





















Property Features
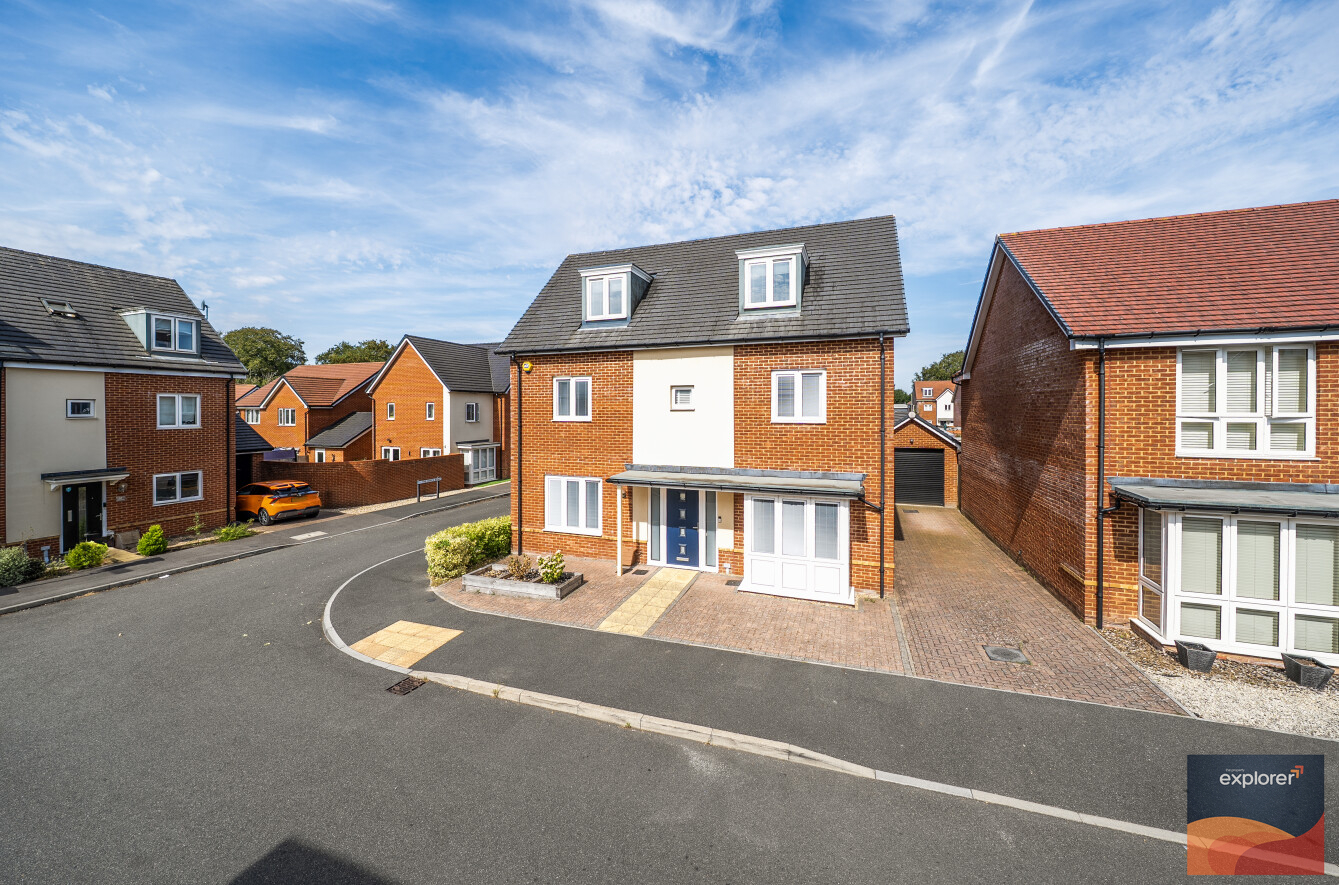
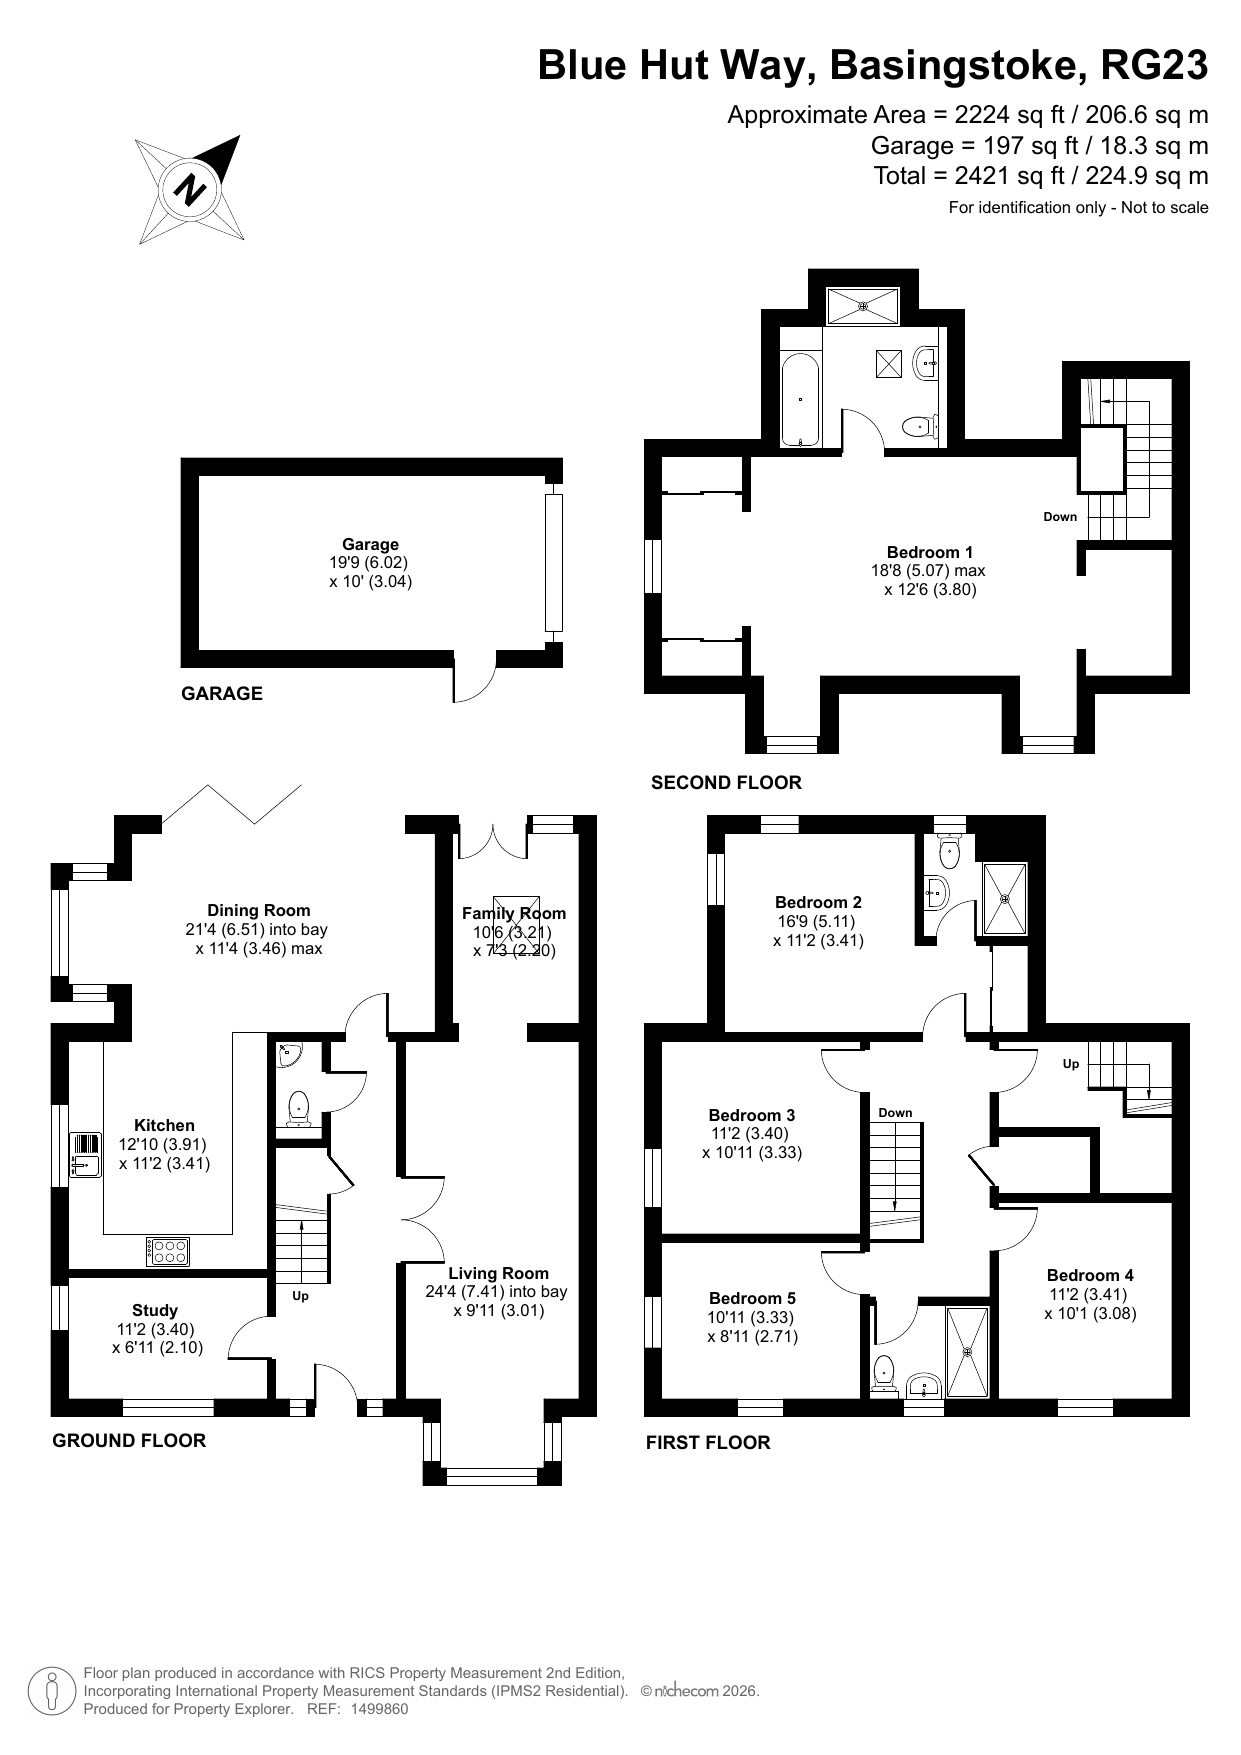
- Exceptional five bedroom detached family home extending to approximately 2,400sq ft (including garage)
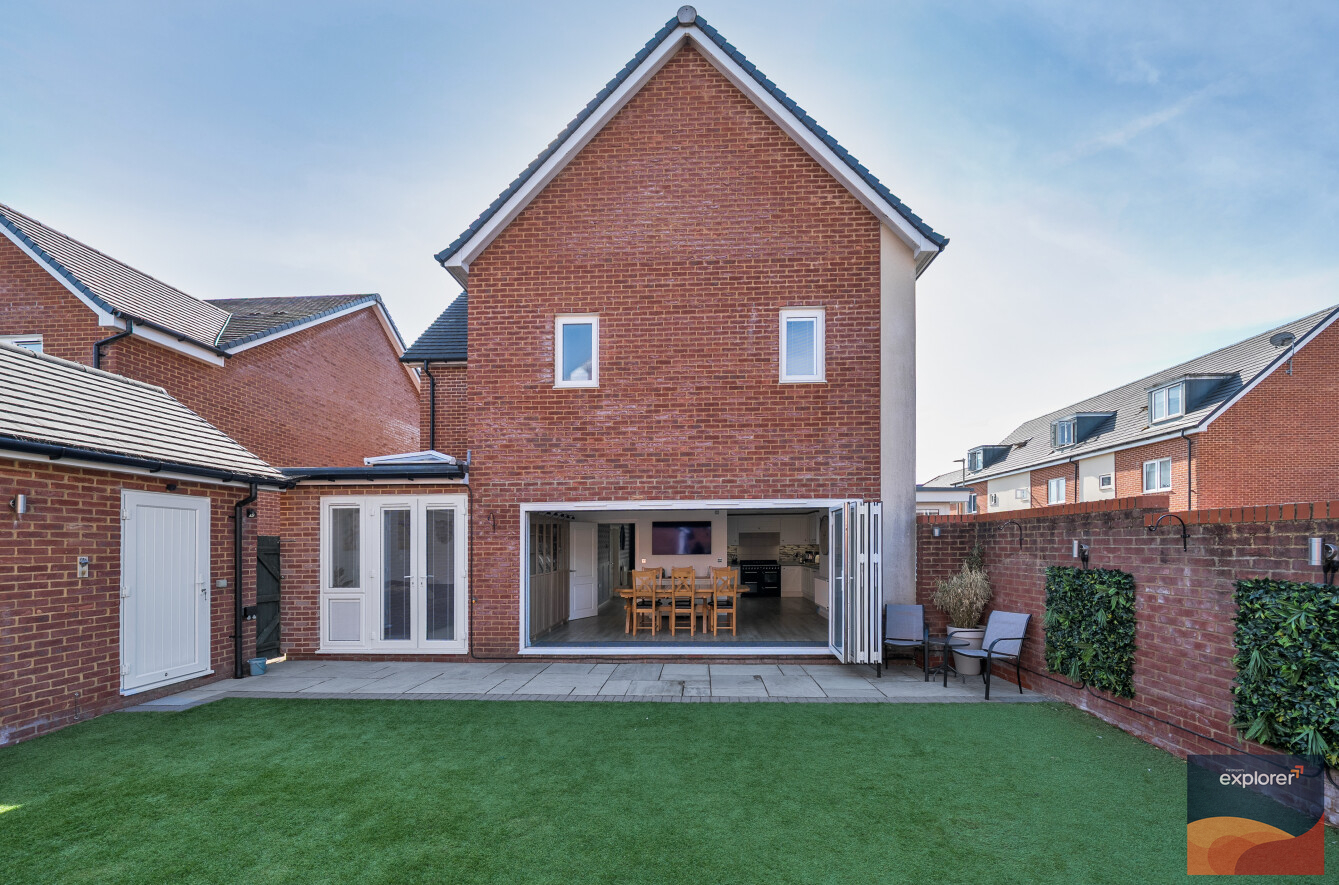
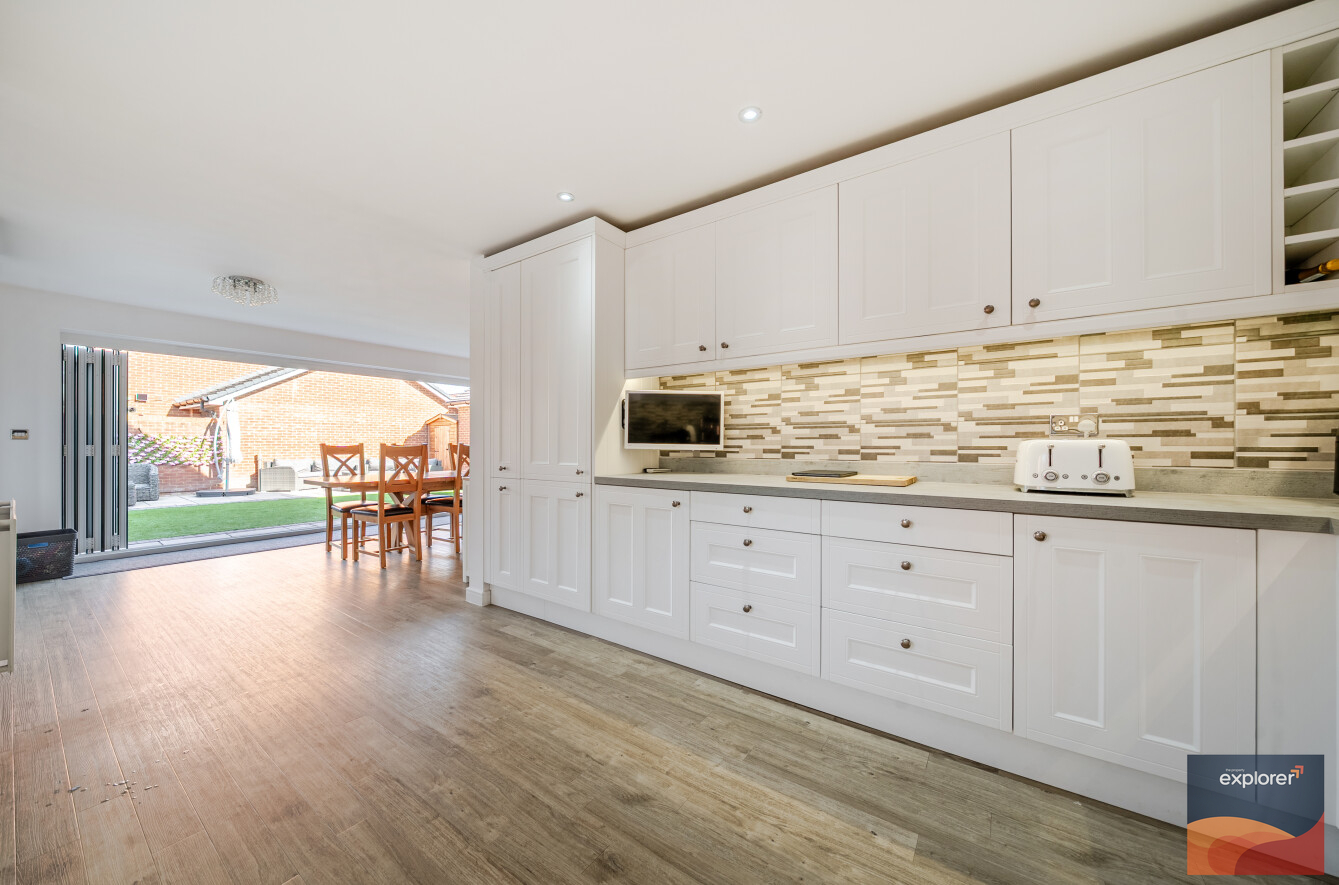
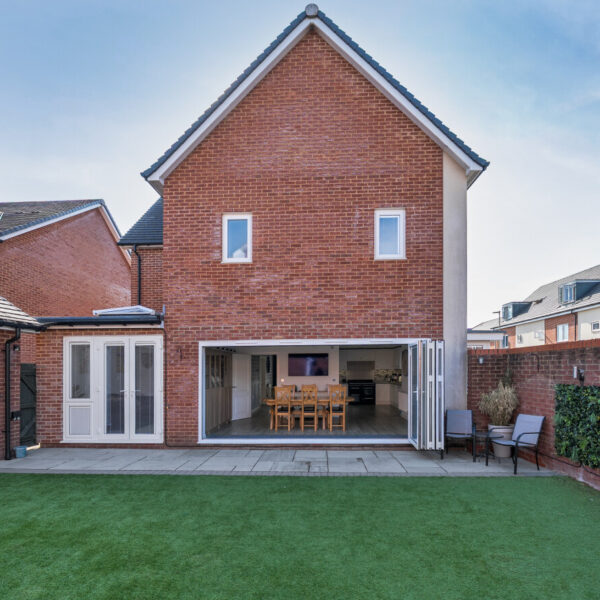
- Stunning open plan kitchen, dining and entertaining space with bi-fold doors opening onto the landscaped garden
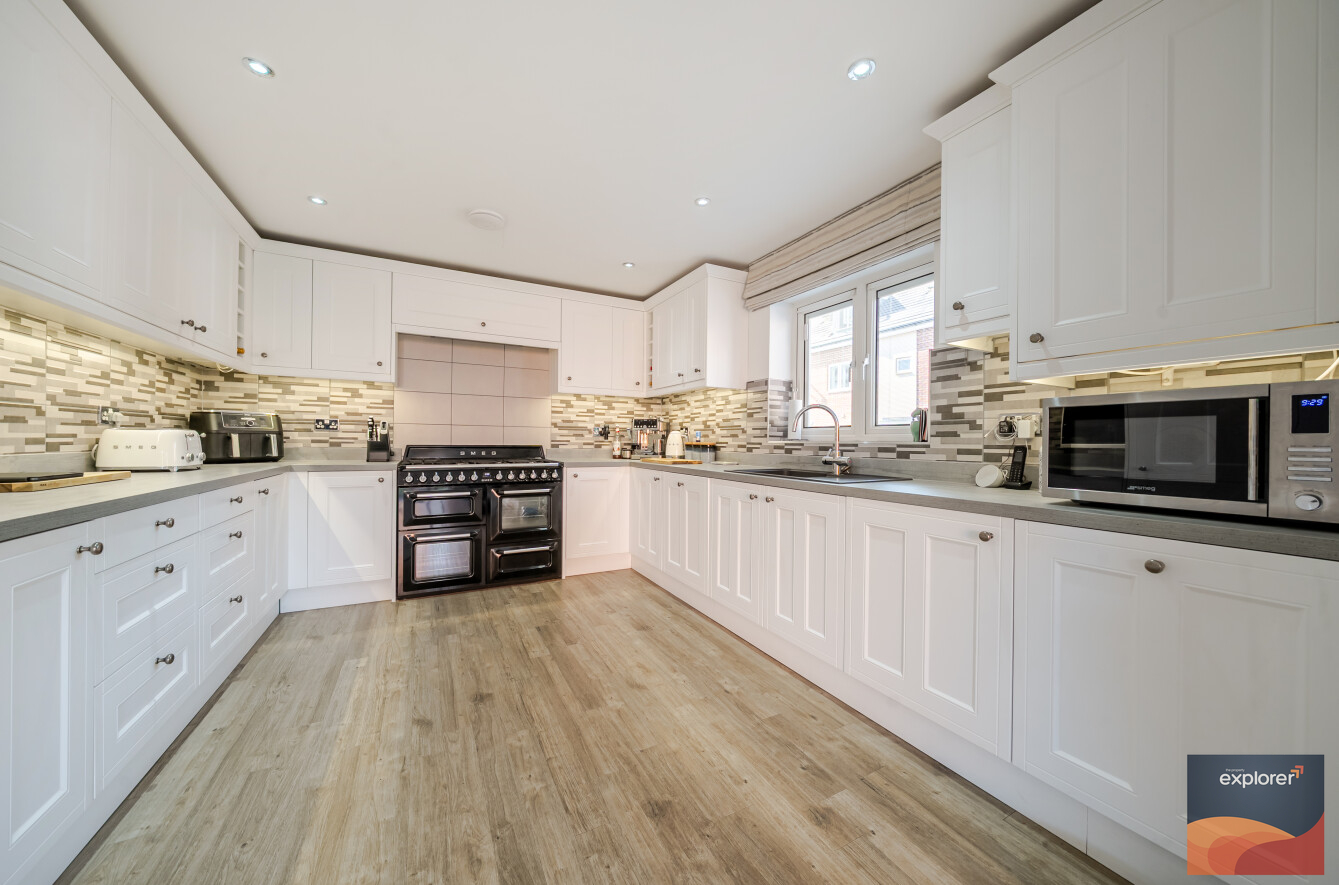
- Extensively upgraded throughout with new kitchen, replacement windows with integrated blinds, new carpets and EV charging point
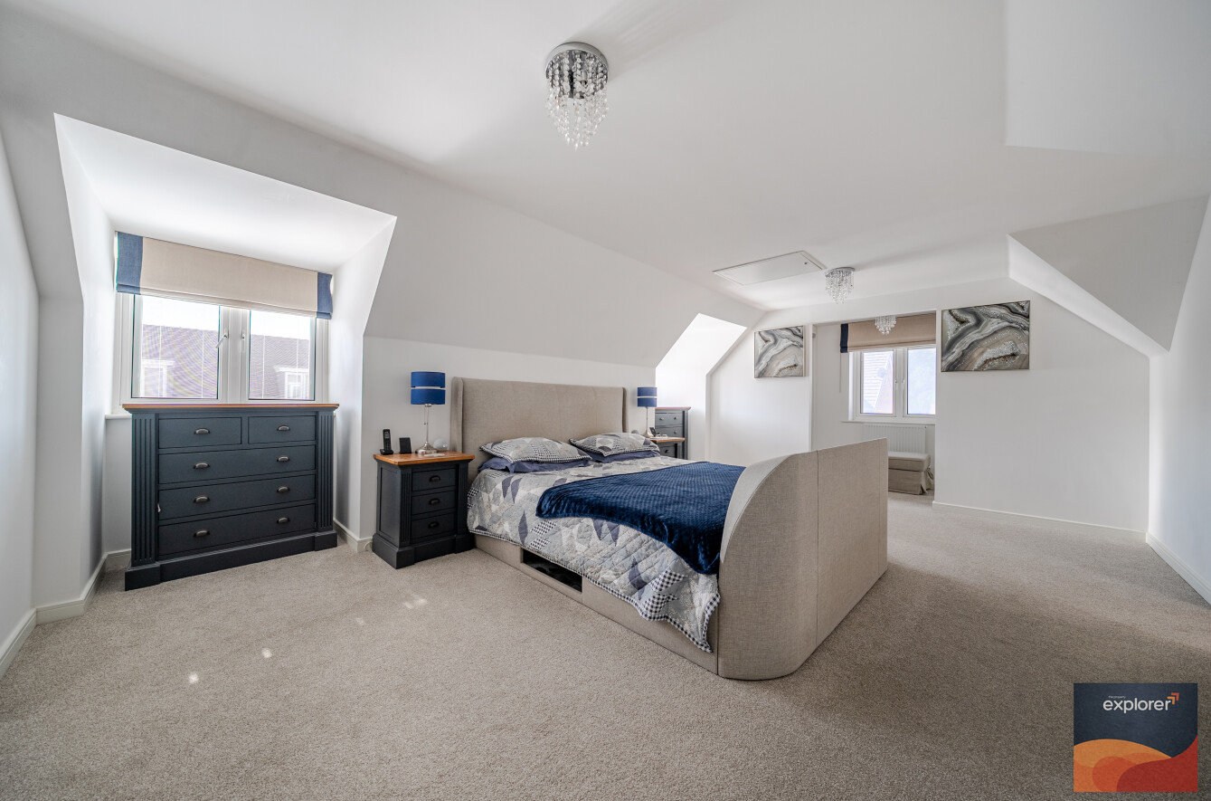
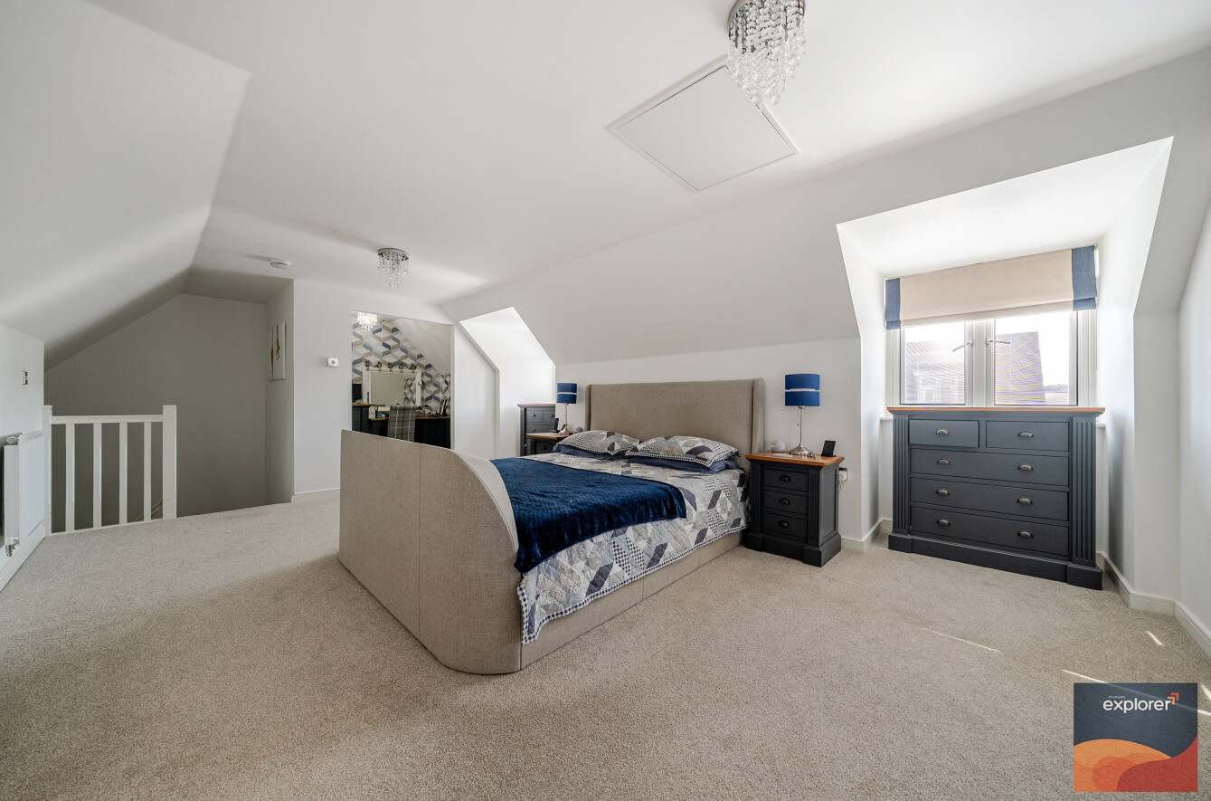
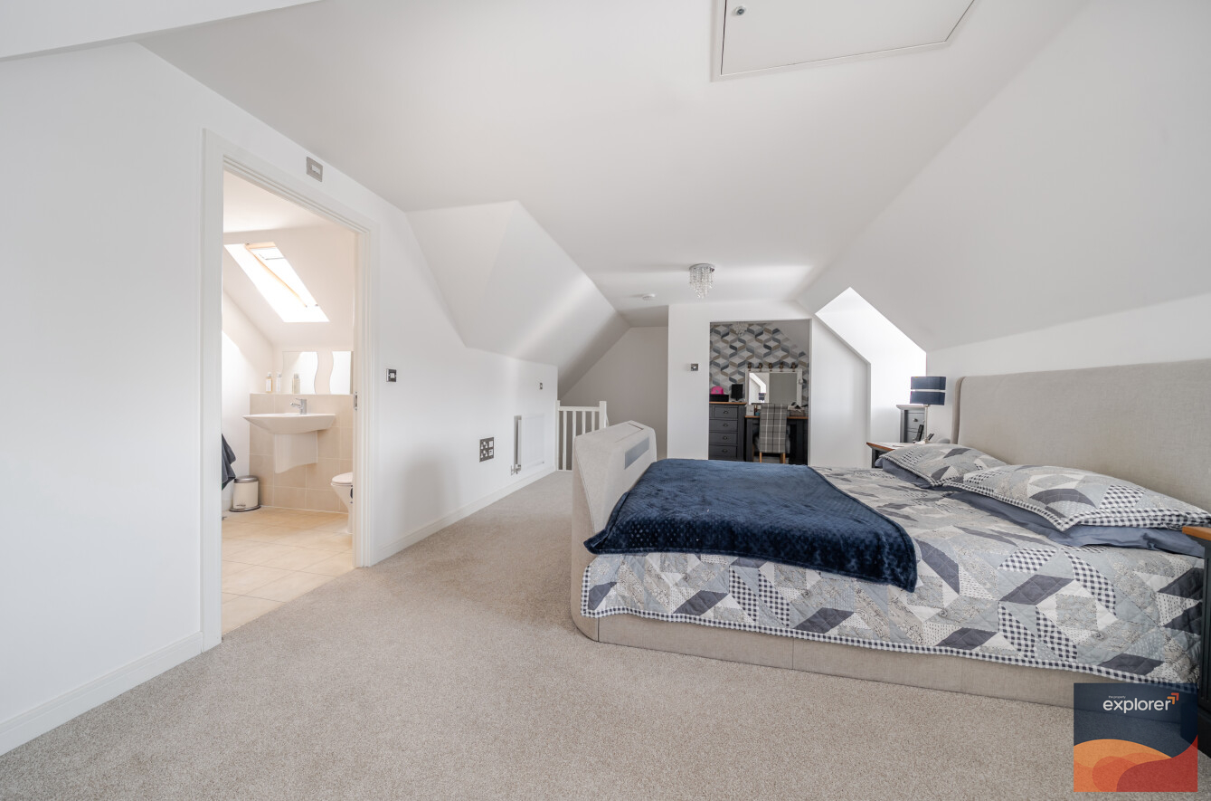
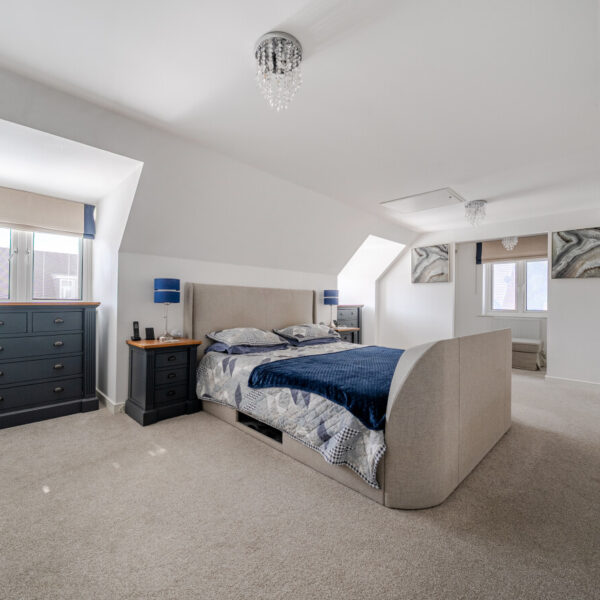
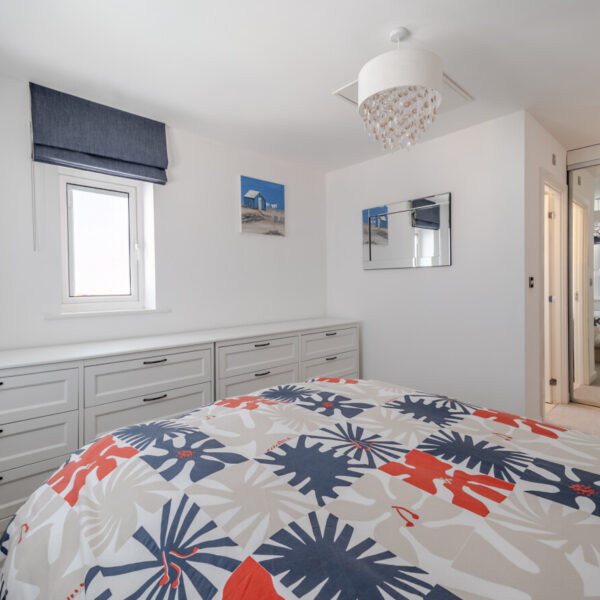
- Luxurious principal bedroom suite occupying the entire top floor with fitted wardrobes and en suite
Property Summary
Full Details
EXPLORER - A beautifully appointed executive five bedroom detached family home extending to over 2,400 sq ft, thoughtfully enhanced throughout and finished to an exceptional standard. There are homes that simply provide space, and then there are homes that genuinely enhance the way a family lives. Blue Hut Way is firmly the latter. Occupying an attractive position within one of Basingstoke's most sought after modern developments, this impressive detached residence has been extensively upgraded by the current owners, resulting in a home that effortlessly combines contemporary styling with practical family living. Every improvement has been carefully considered, creating a property that feels elegant, welcoming and ready to enjoy from the day you move in.
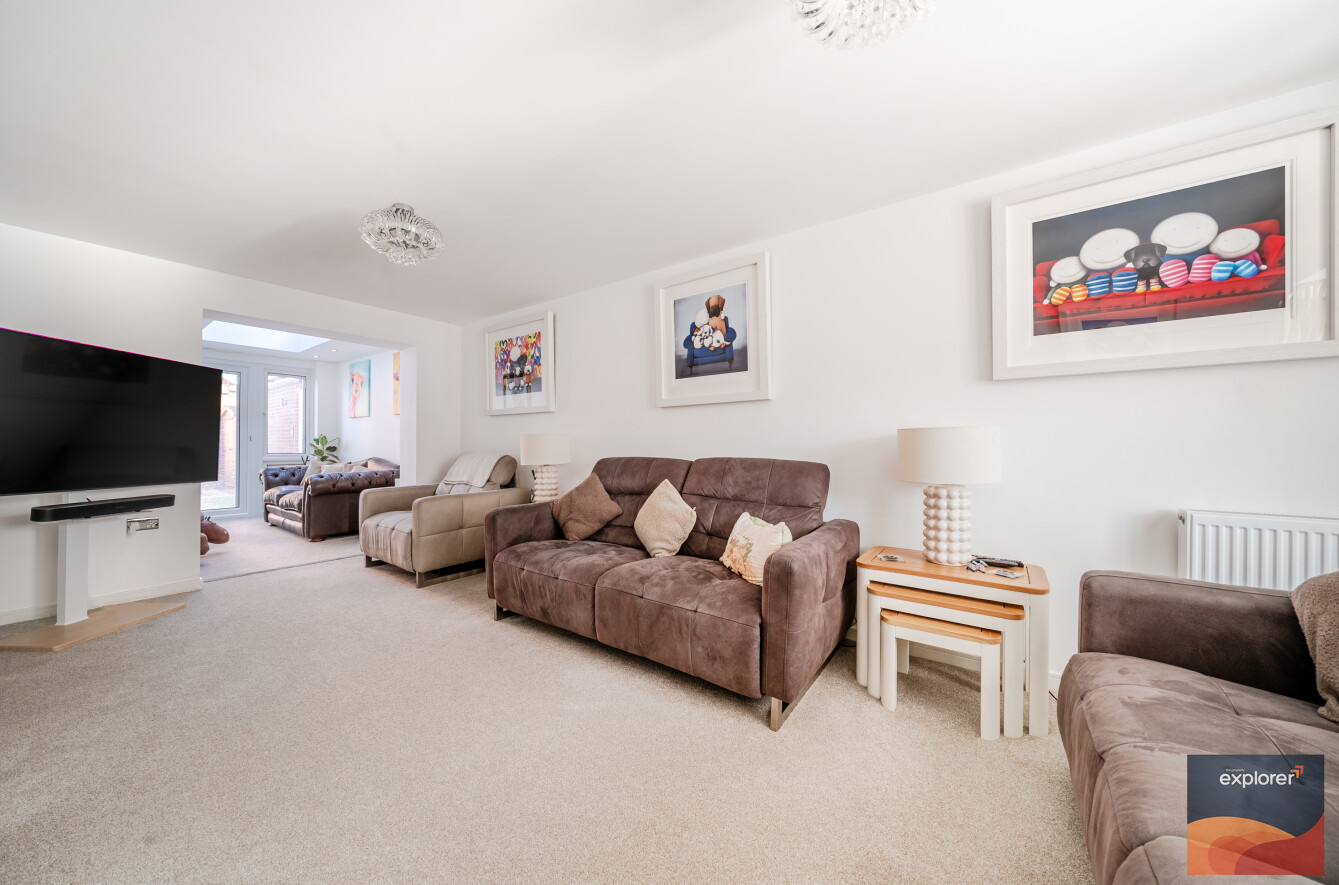
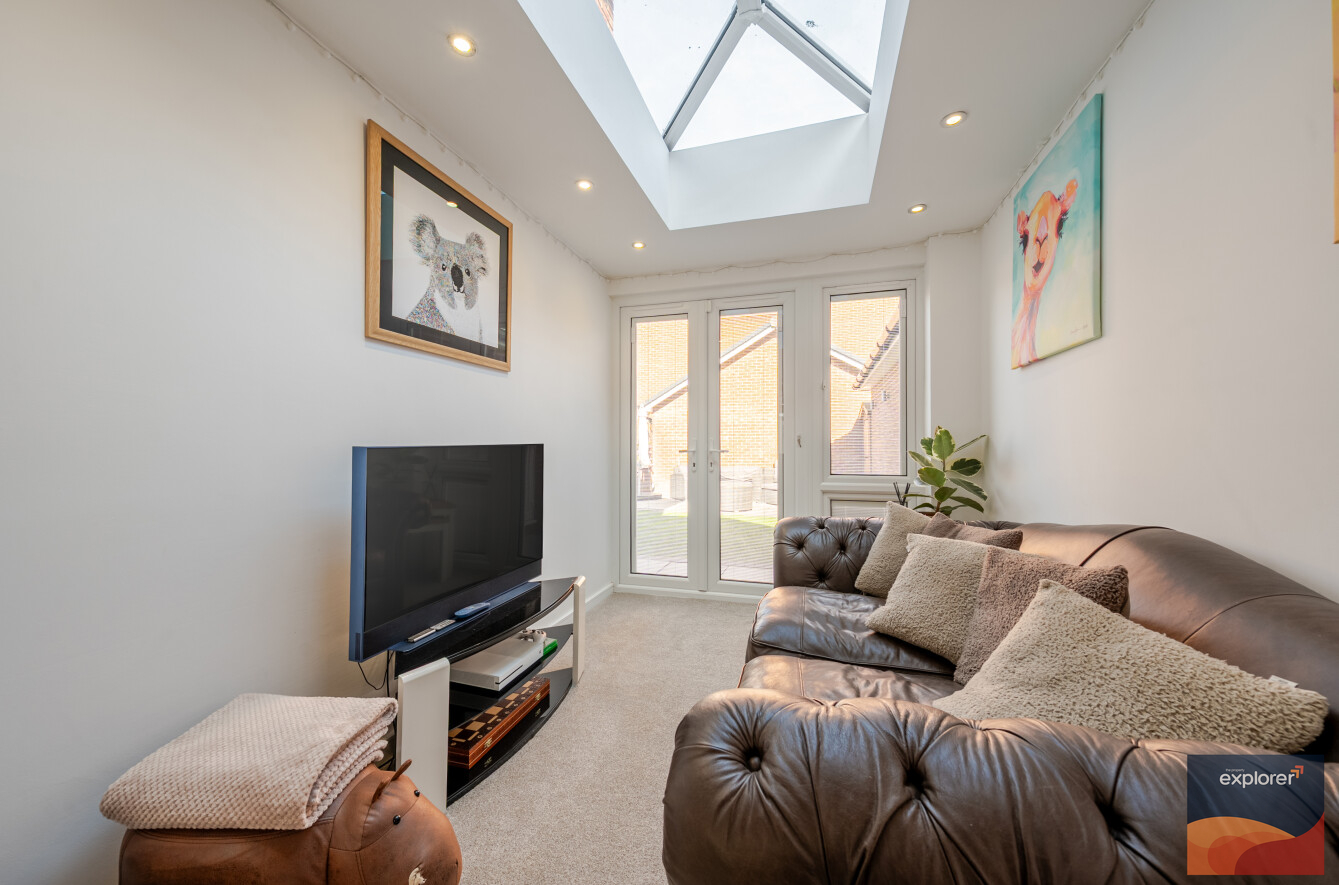
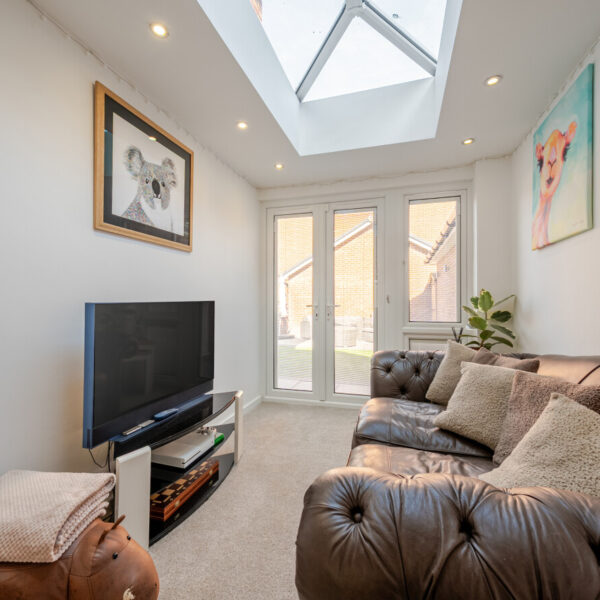
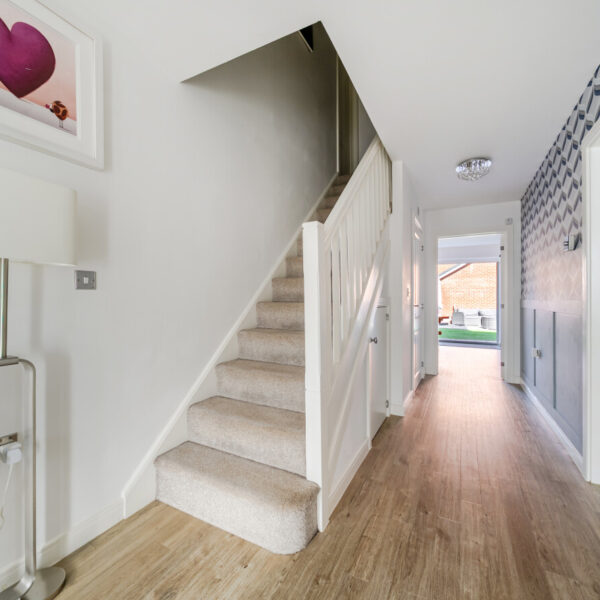
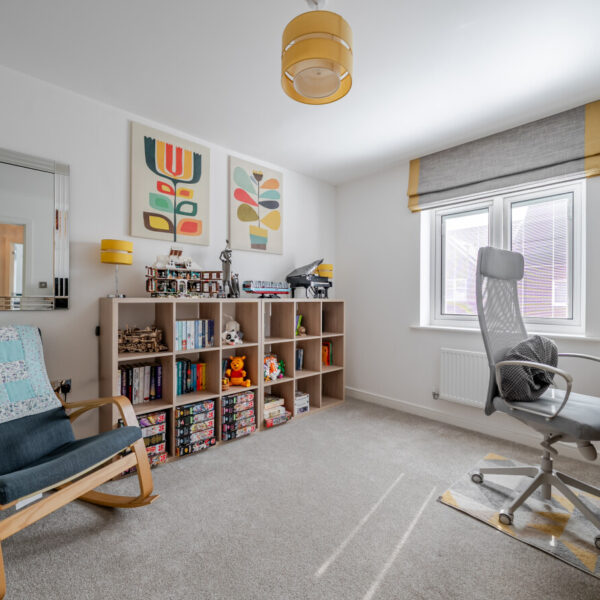
Step inside and you're greeted by a generous entrance hall leading to beautifully proportioned accommodation. The spacious living room provides the perfect place to unwind, while the addition of a separate snug offers excellent versatility, whether utilised as a children's playroom, home office, cinema room or simply a peaceful retreat away from the main living areas. The true centrepiece of the home is undoubtedly the stunning open plan kitchen and dining room. Refitted in 2022 with quality cabinetry, integrated appliances and a boiling water tap, it has been designed around modern family life. The impressive Smeg dual fuel range cooker creates a focal point, while the large central dining space is perfectly suited to both everyday family meals and entertaining on a larger scale. Installed in 2024, the full width bi-fold doors transform the rear elevation, flooding the room with natural light and creating a seamless transition between inside and out. During the warmer months, the garden becomes a natural extension of the home, ideal for summer dining, family gatherings or simply relaxing after a busy day.
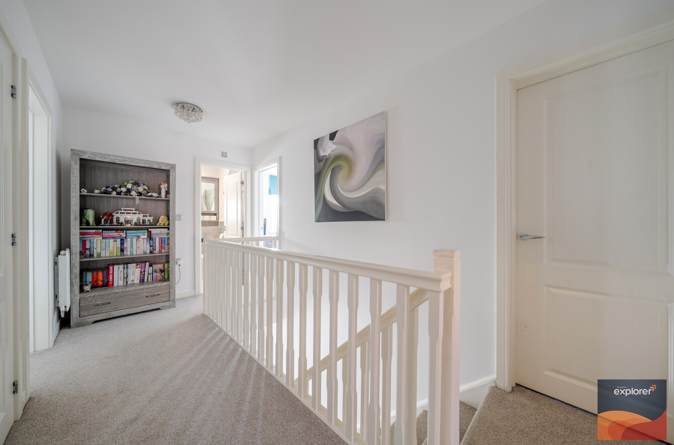
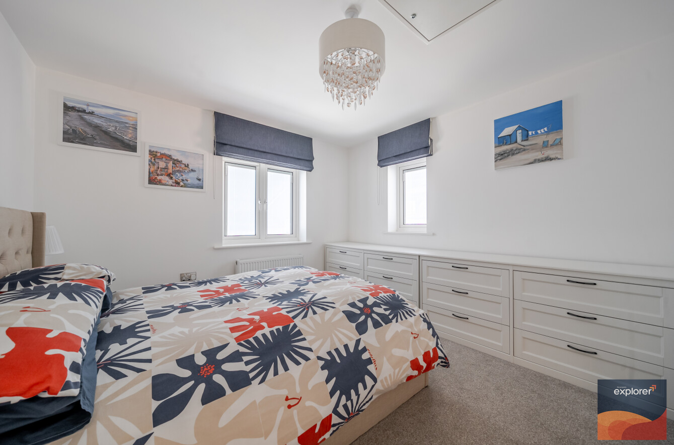
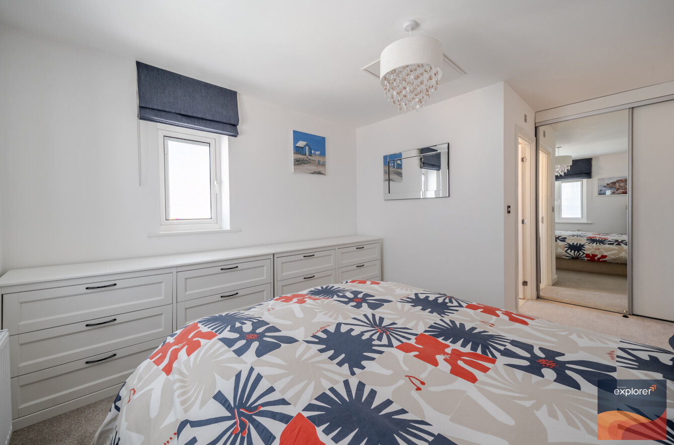
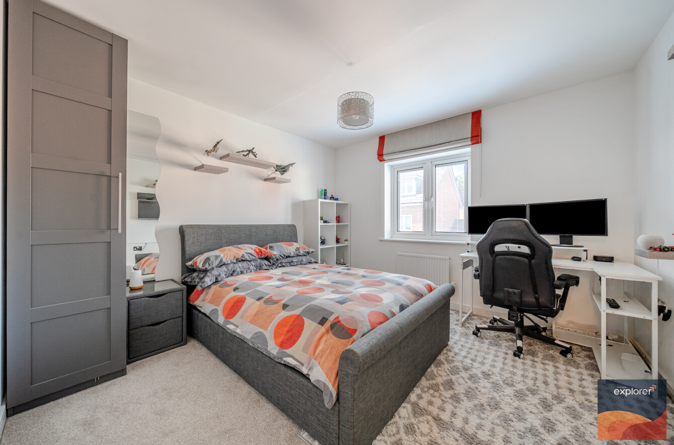
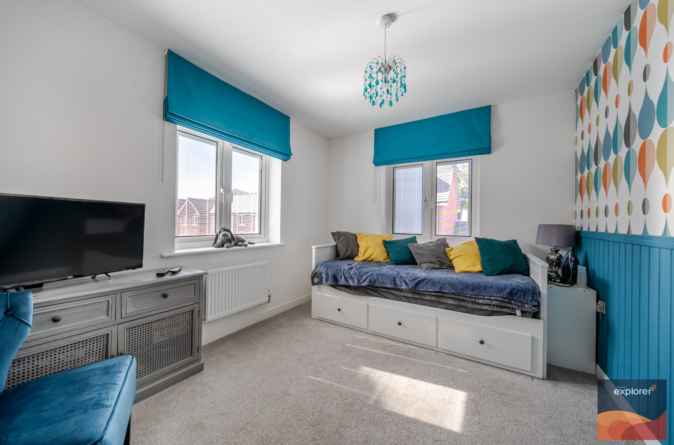
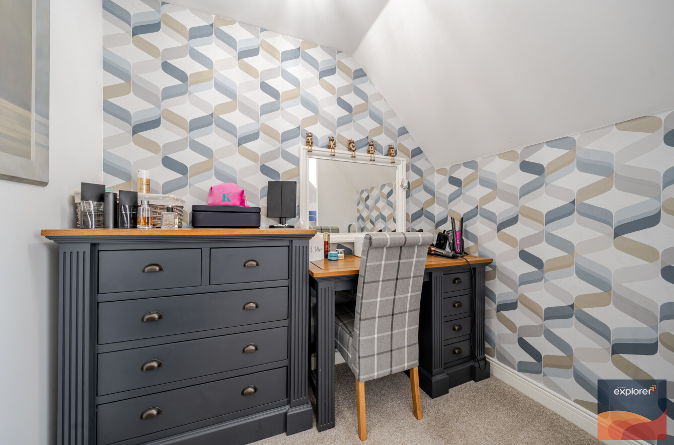
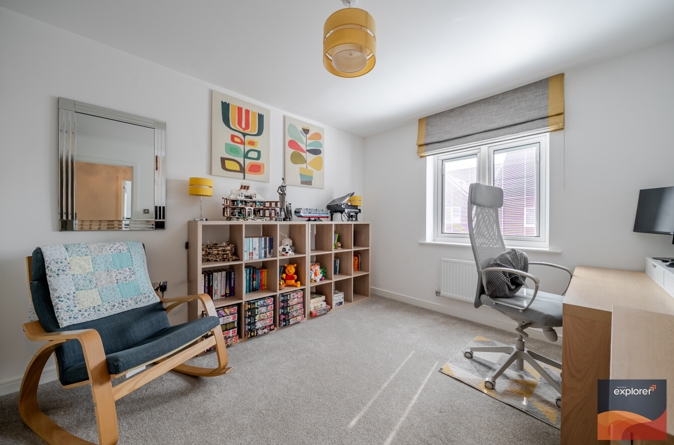
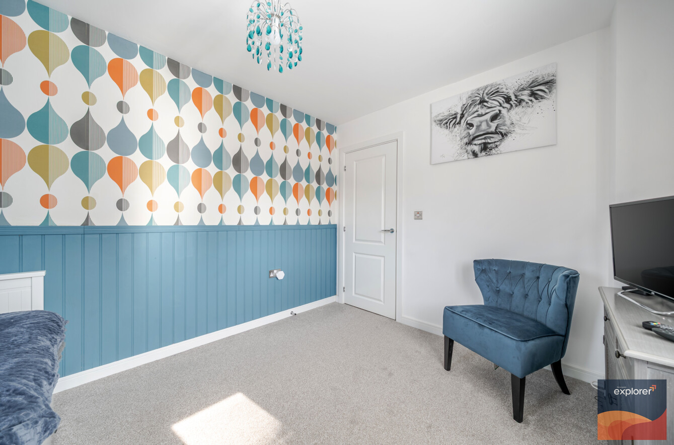
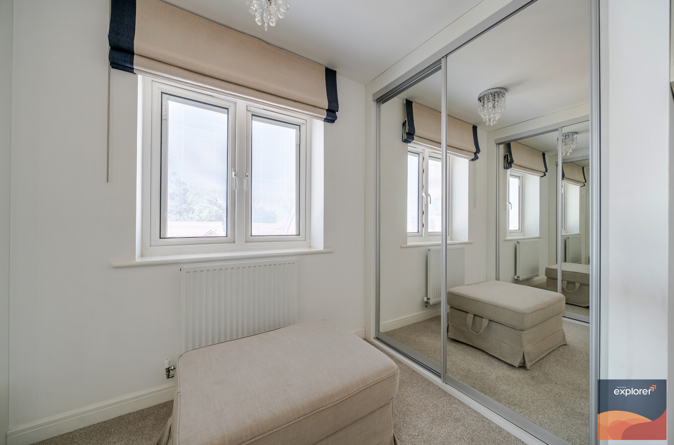
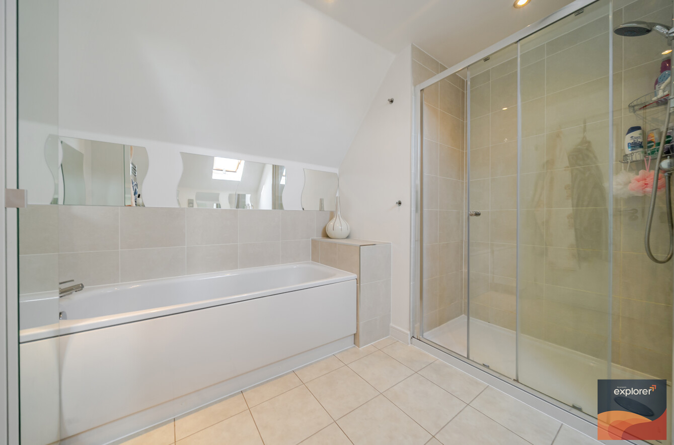
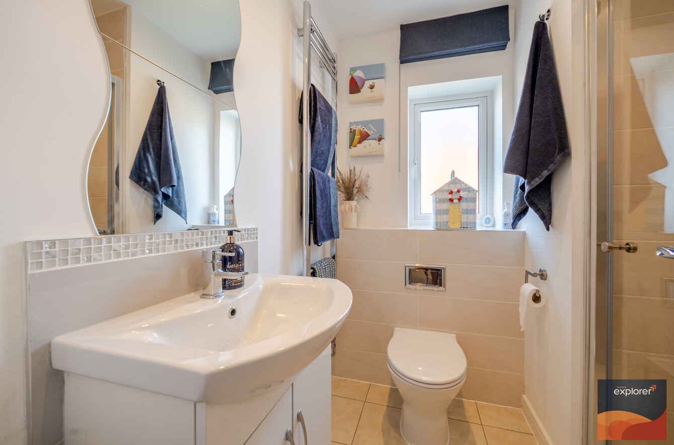
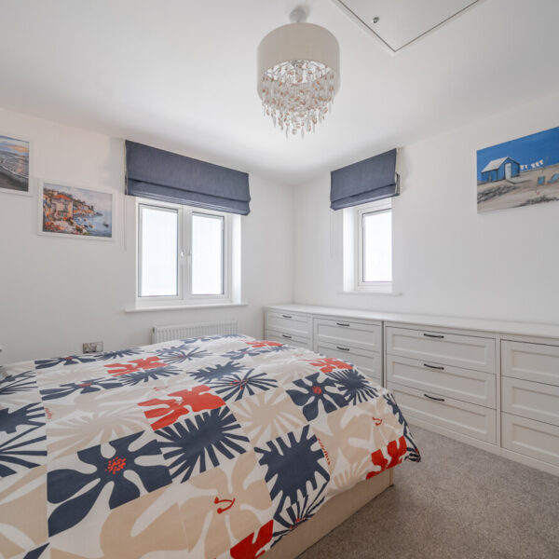
The accommodation continues across three beautifully arranged floors, offering flexibility for families at every stage of life. The entire second floor is dedicated to an impressive principal suite, creating a luxurious retreat complete with fitted wardrobes and an en suite bathroom. Four further double bedrooms occupy the first floor, including Bedroom Two with bespoke fitted wardrobes, together with a beautifully updated family shower room featuring a contemporary walk in enclosure. Throughout the property, the attention to detail is immediately apparent. New carpets have been laid throughout, the front door has been replaced, stylish windows with integrated blinds have been installed, and numerous practical improvements have been made including enhanced loft insulation, Fibre to the Premises broadband and an electric vehicle charging point.
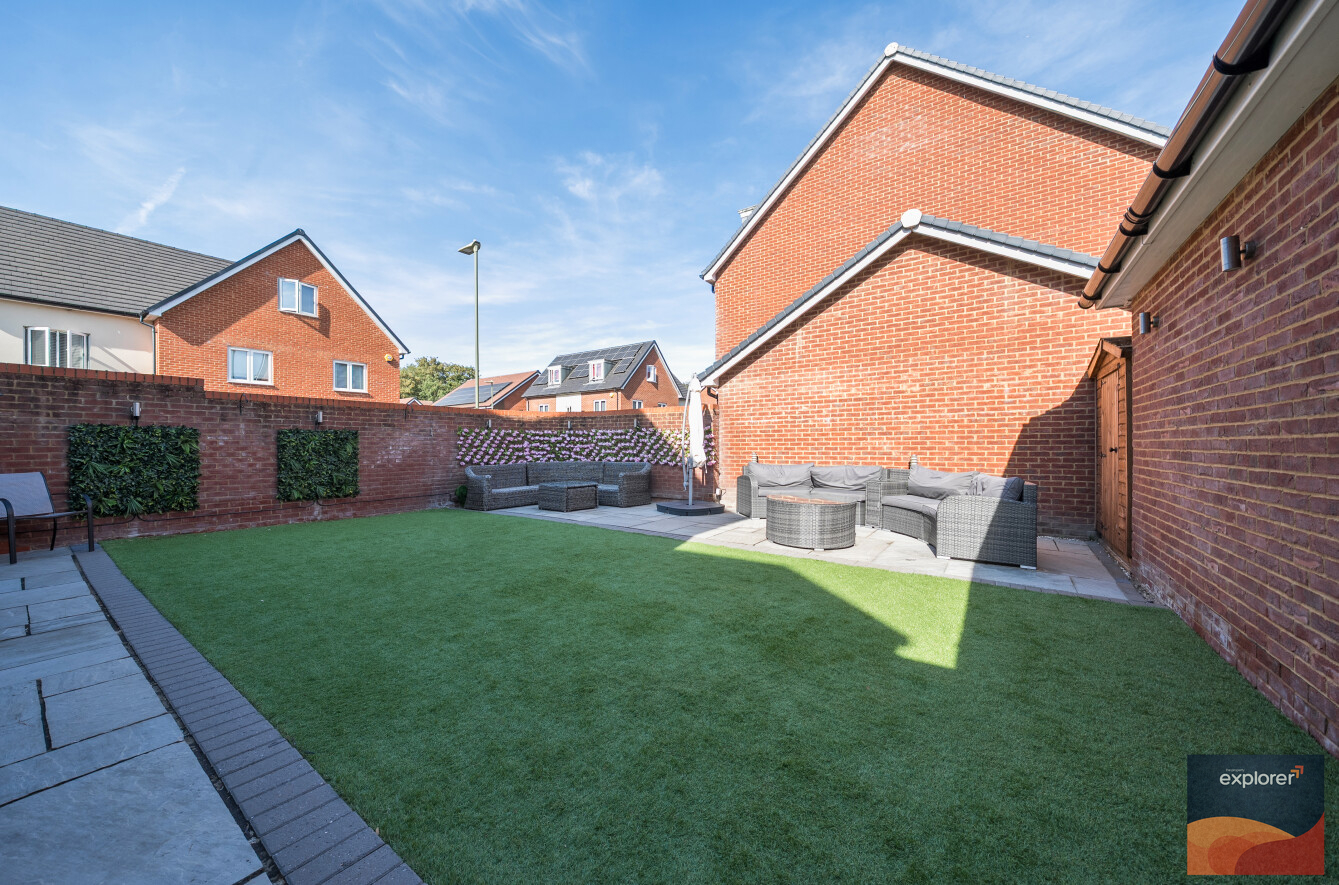
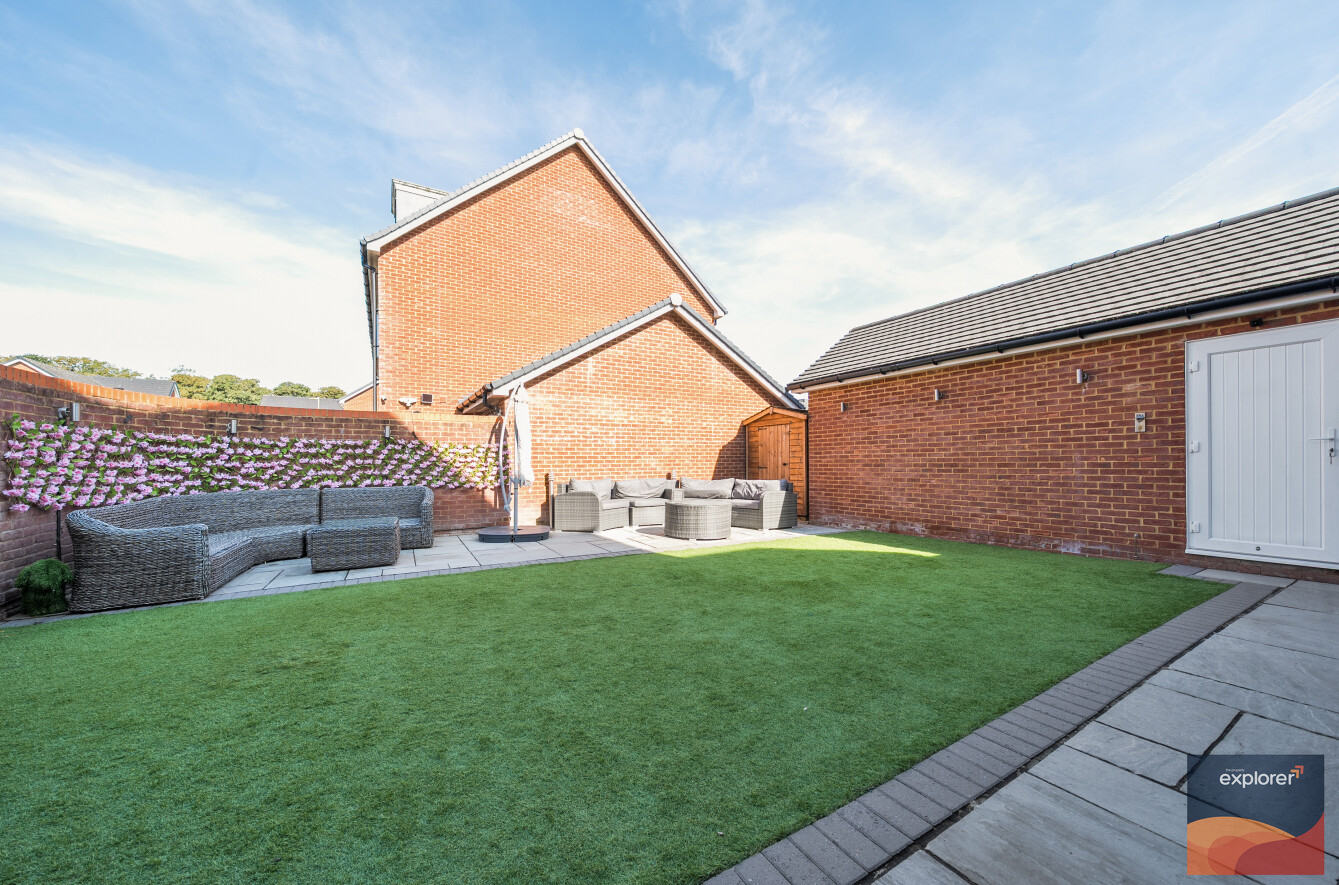
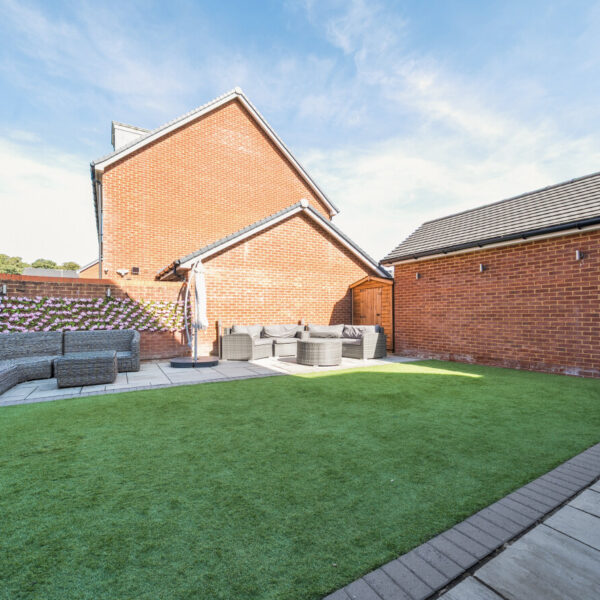
Outside, the landscaped rear garden has been designed with low maintenance and entertaining in mind. A generous paved terrace sits directly outside the bi-fold doors, leading onto a recently installed artificial lawn framed by mature planting, feature lighting and attractive brick walls that provide both privacy and security. A bespoke timber shed offers additional storage, while the detached garage benefits from an electric roller door, fitted worktops, storage units and partially boarded loft space. Every aspect of this home reflects the care and investment made by its current owners. Rather than simply decorating, they have continually improved the property, ensuring the next owners can simply move in and enjoy.
Why You'll Love Living Here
Blue Hut Way enjoys an enviable position within a modern family-friendly development where everything needed for day-to-day life is close at hand. Excellent local schools are within comfortable walking distance, making the morning school run refreshingly straightforward, while nearby parks, children's play areas and green open spaces provide plenty of opportunities for walking, cycling and outdoor recreation. Everyday amenities are equally convenient, with local shops, doctors, dentists, cafés, restaurants and welcoming public houses all nearby. For commuters, the location is difficult to better. Regular bus services connect directly with Basingstoke town centre and railway station, where fast trains reach London Waterloo in around 45 minutes. By road, Junctions 6 and 7 of the M3 are just minutes away, providing excellent access to London, Winchester, Southampton, the South Coast, Farnborough, Reading and Newbury. Whether commuting into the capital or enjoying weekends exploring Hampshire and beyond, this location offers exceptional convenience without compromising on lifestyle.
Improvements Made by the Current Owners
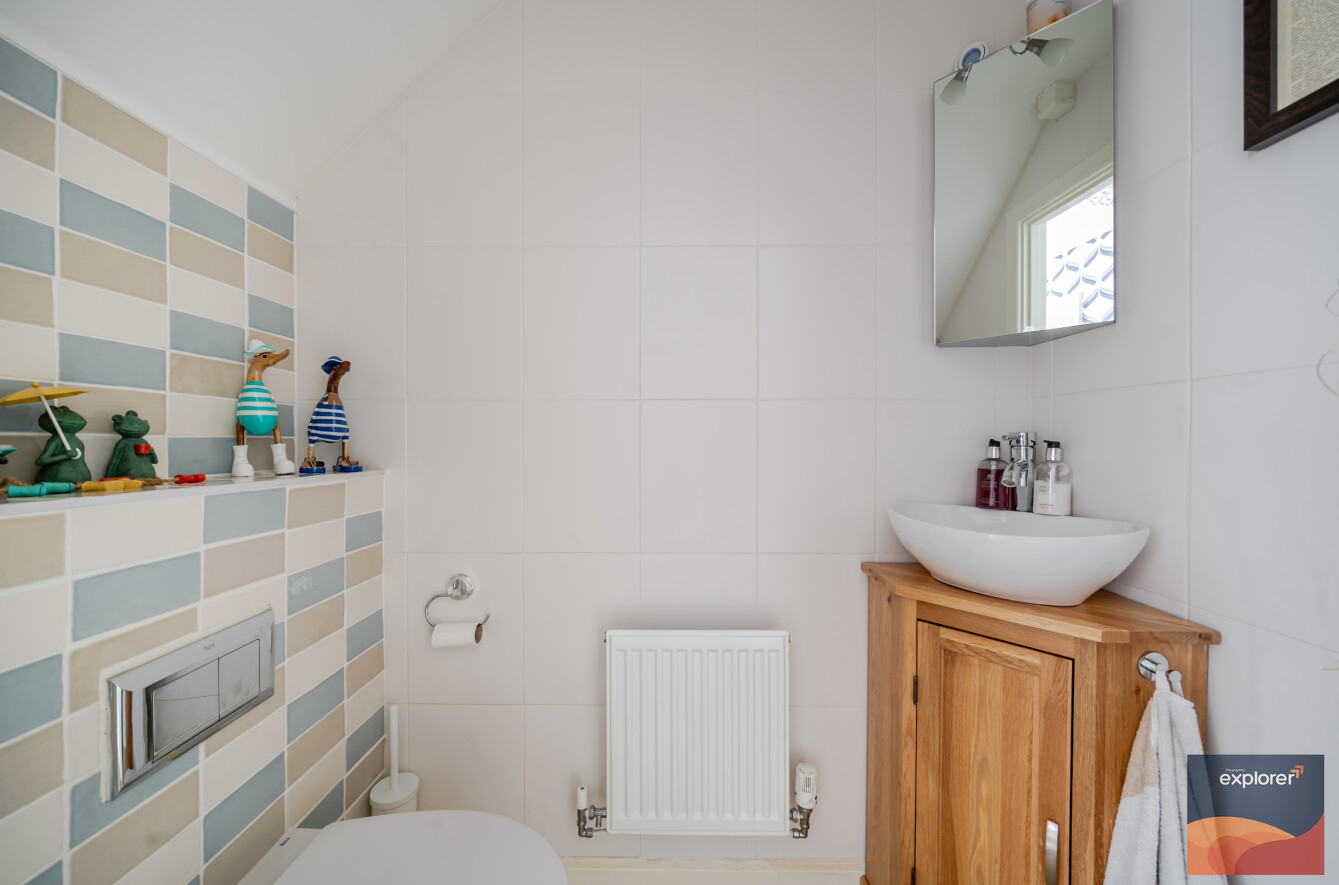
The property has benefited from continual investment including a stunning new kitchen, bi-fold doors, additional snug, replacement front door, new carpets throughout, upgraded family shower room, upgraded cloakroom, windows with integrated blinds, electric garage door, electric vehicle charging point, landscaped gardens, block paved frontage, bespoke garden shed, fitted wardrobes, additional loft insulation, external power points, garden lighting and extensive garage storage.
Fixtures & Fittings Included
Included within the sale are the Smeg dual fuel range cooker, integrated fridge, washing machine, dishwasher, boiling water tap, bespoke shed, fitted garage storage units and worktops, wardrobe to the study, wardrobe to Bedroom Three, dining room glass display units and feature lighting, together with all curtains, Roman blinds and light fittings.
Explorer's Perspective. Homes of this calibre rarely require so little from their next owners. The substantial accommodation is complemented by an impressive programme of high-quality improvements that genuinely elevate the property above comparable homes on the development. Offering over 2,400 sq ft of beautifully presented living space, exceptional entertaining areas and outstanding commuter convenience, Blue Hut Way represents a superb opportunity for families seeking a home that is as practical as it is impressive.