










Olivers Close, Bramley, RG26
Property Features
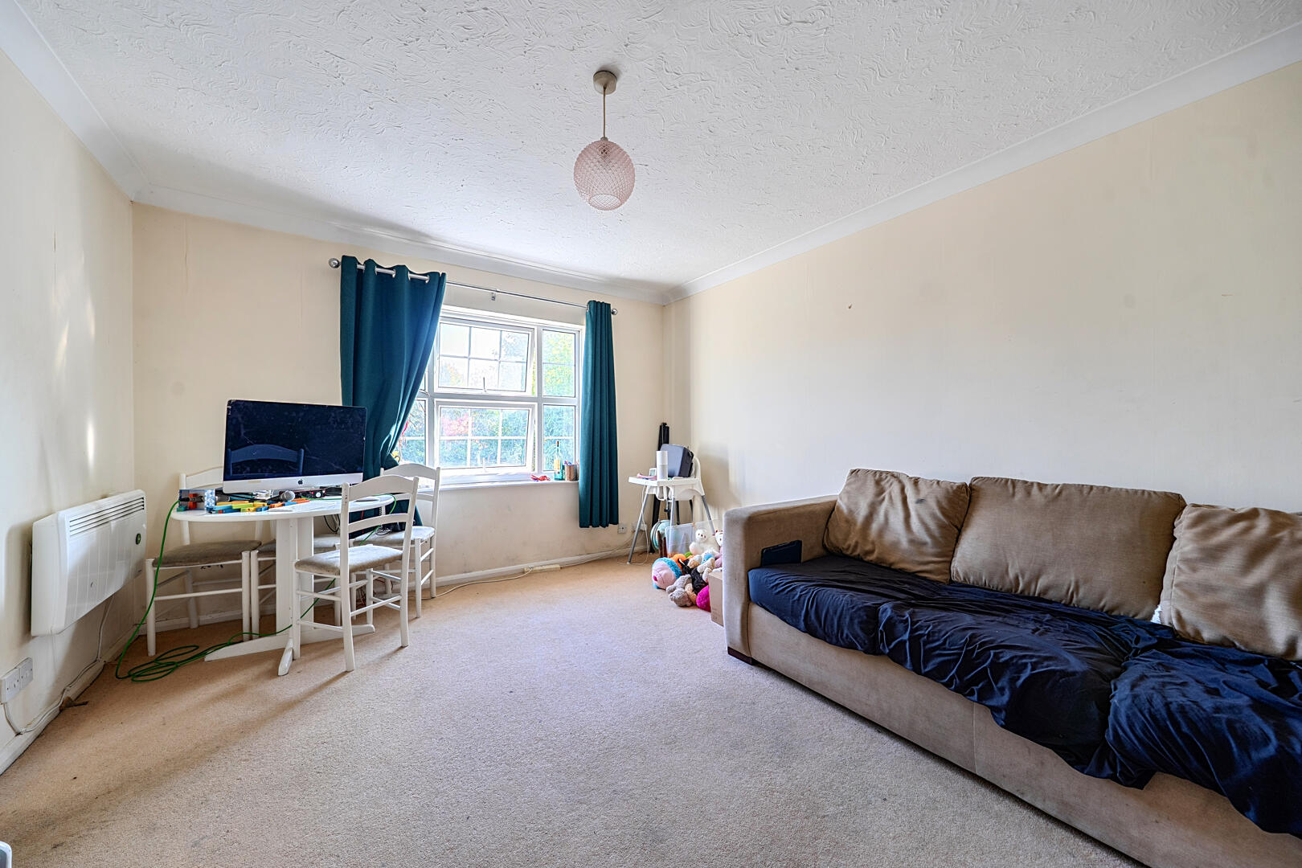
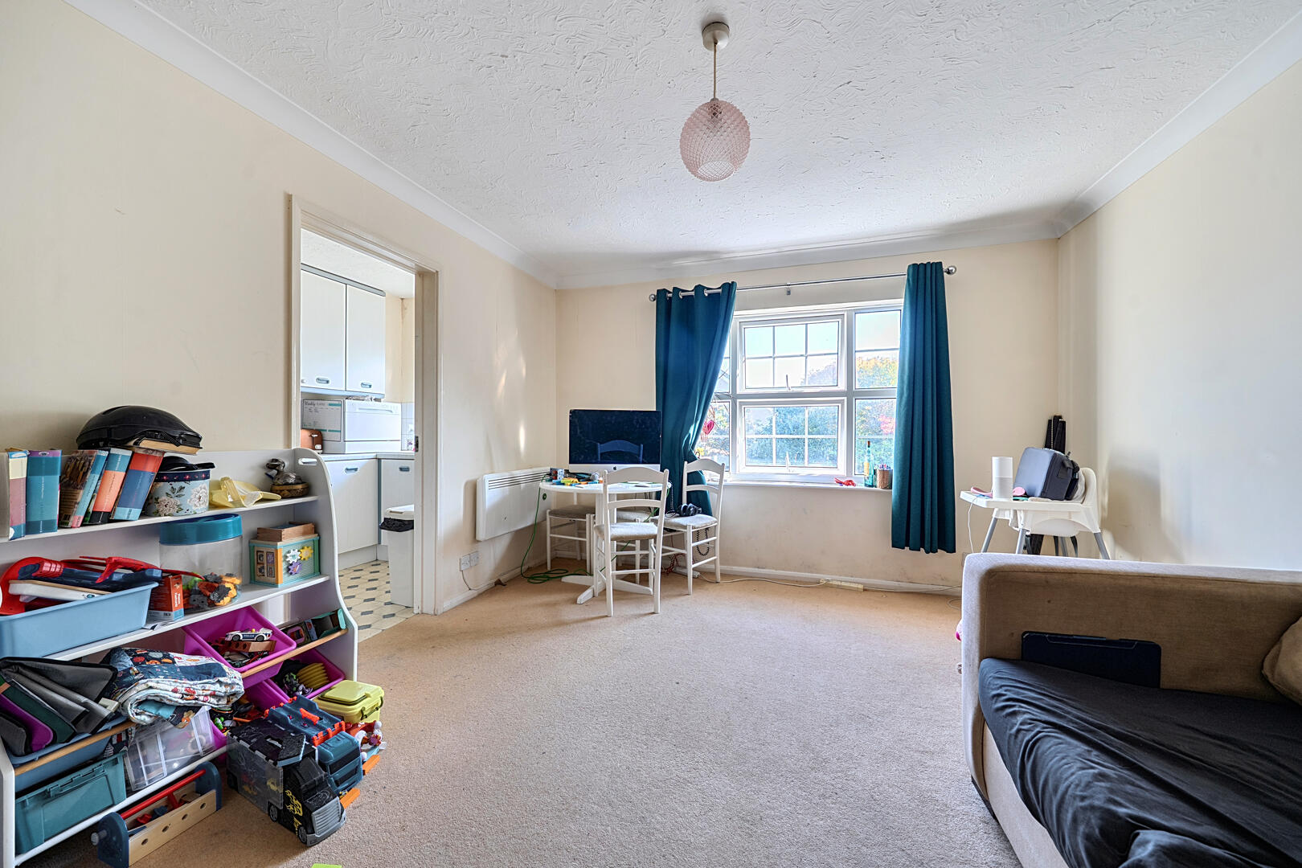
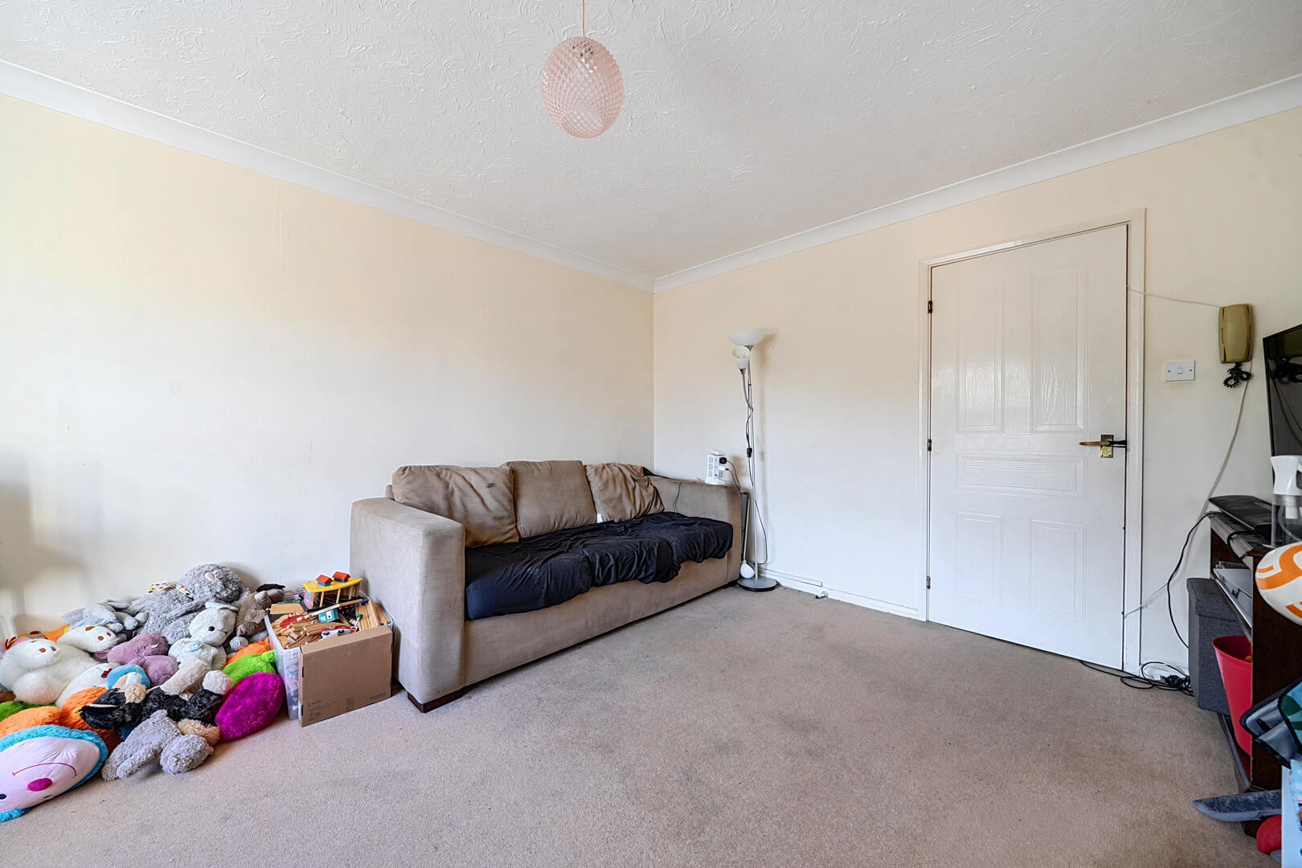
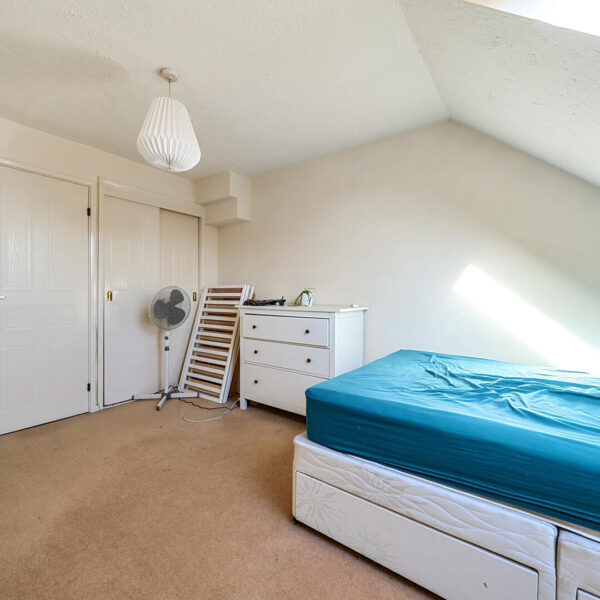
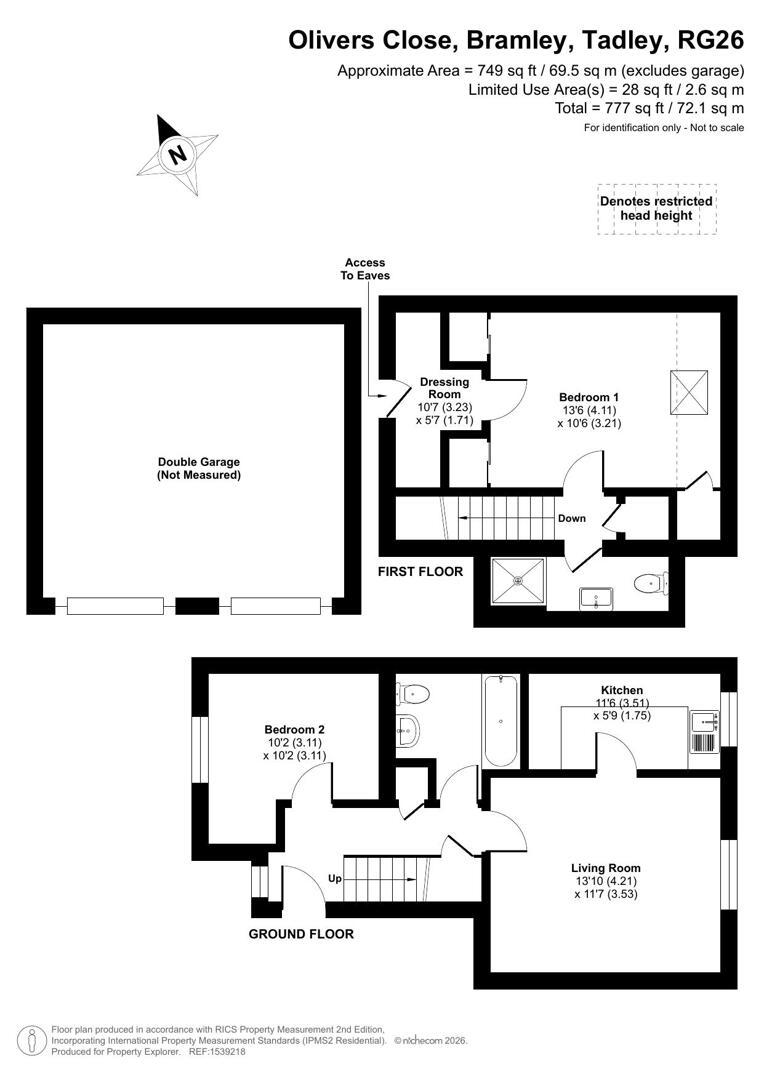
- 2 DOUBLE BEDROOMS
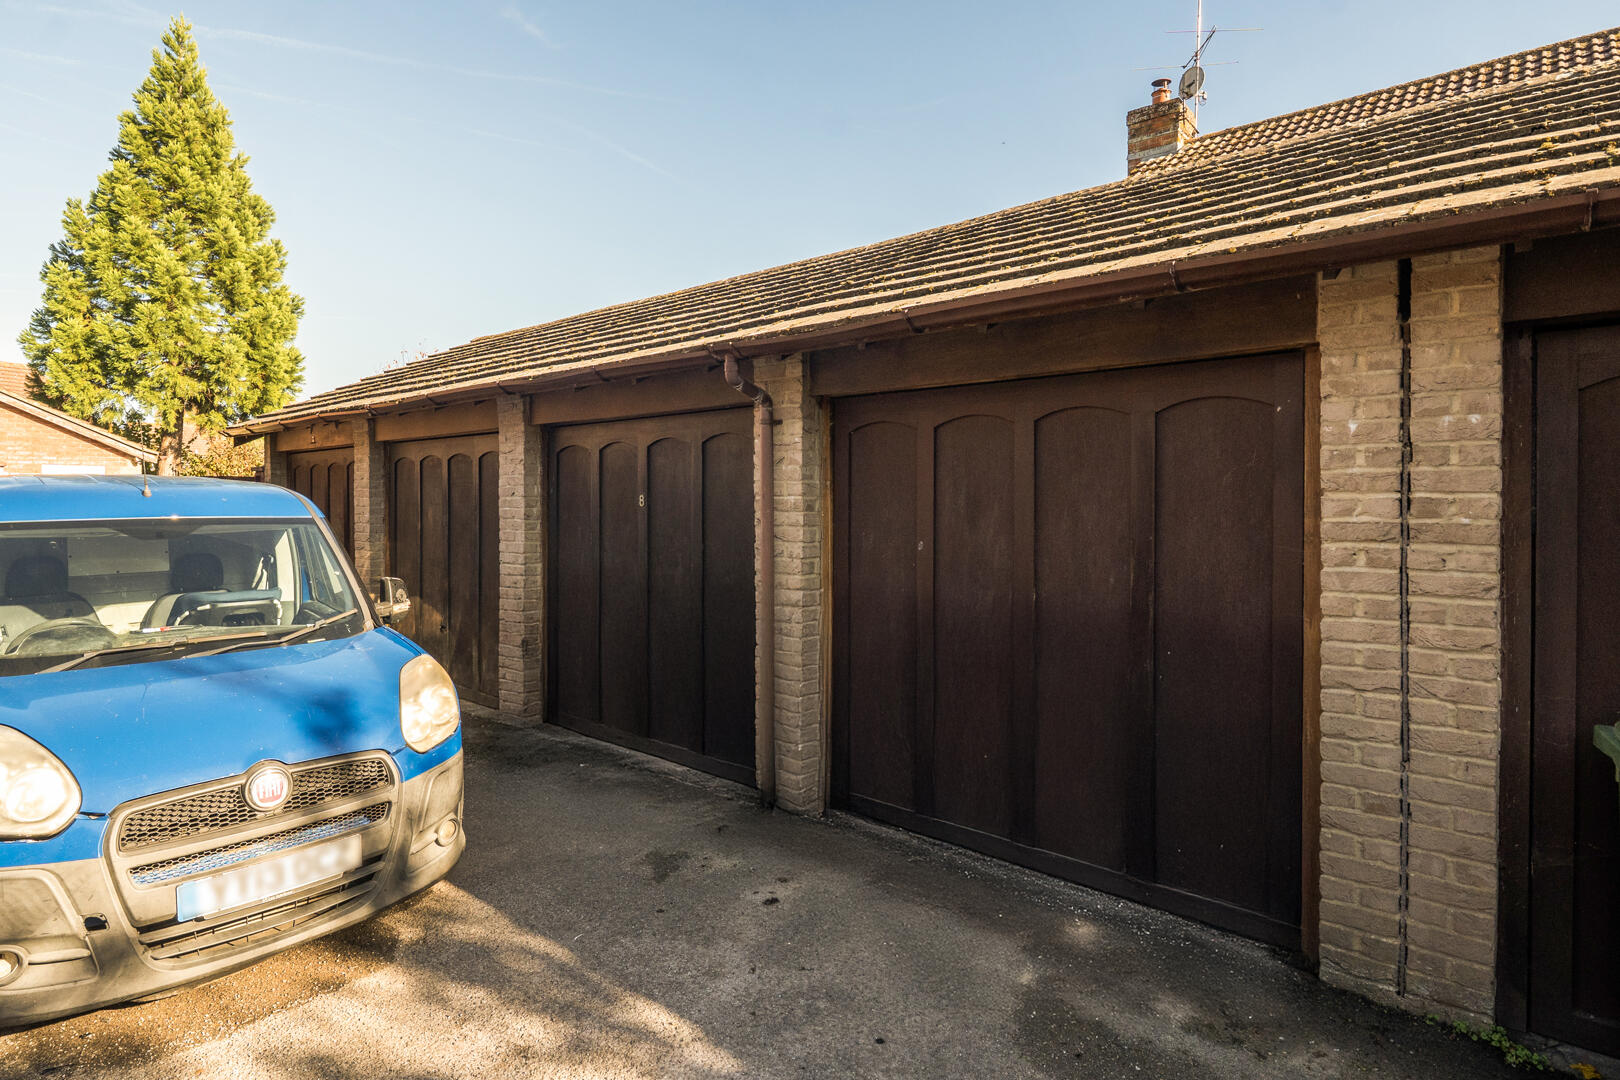
- DOUBLE GARAGE
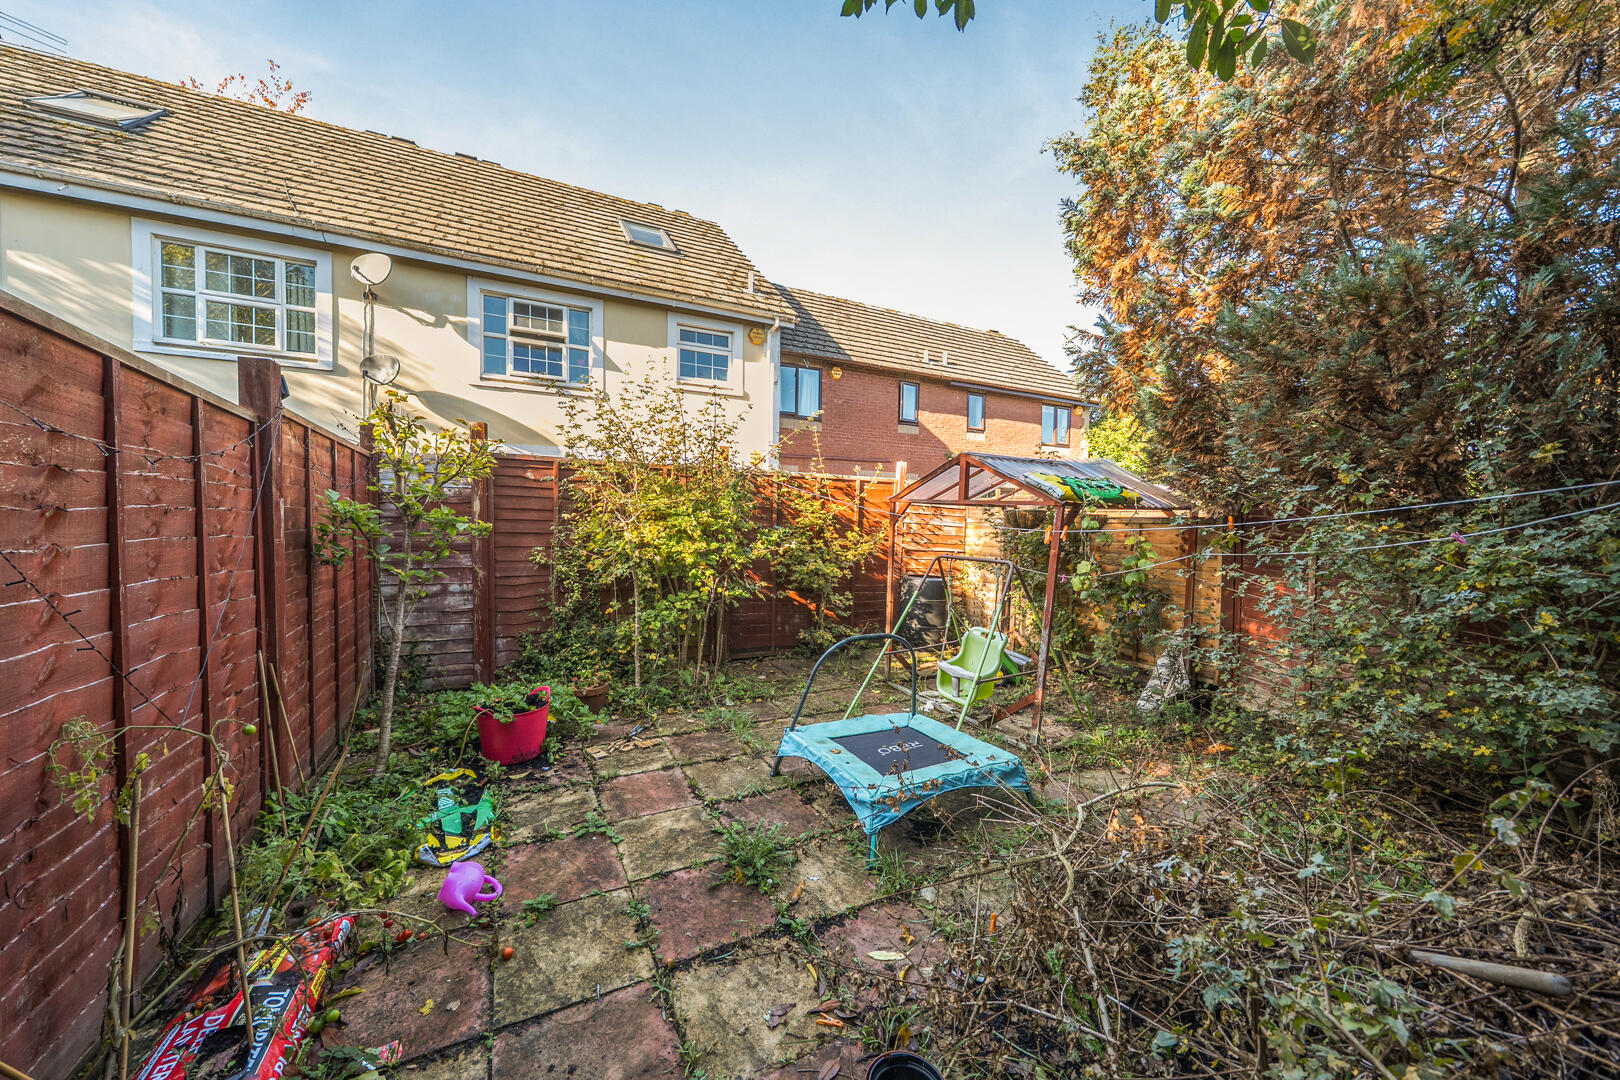
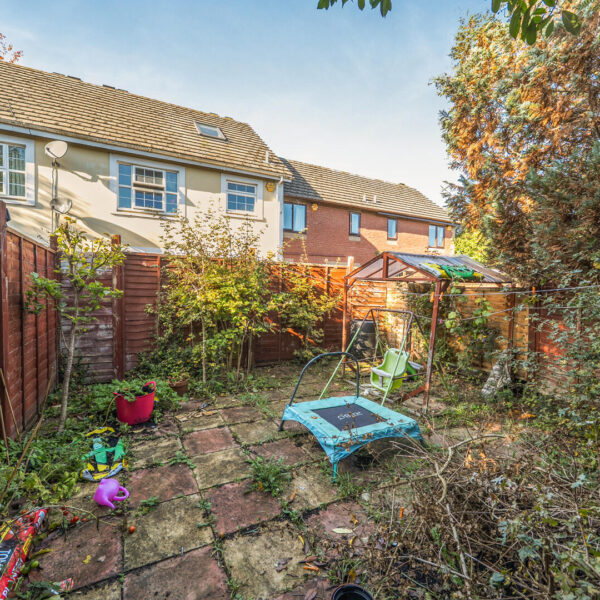
- PRIVATE GARDEN
- CHAIN FREE
- GROUND RENT TBC
- SERVICE CHARGE TBC
- LEASE 59 YEAR REMAINS
Property Summary
Full Details
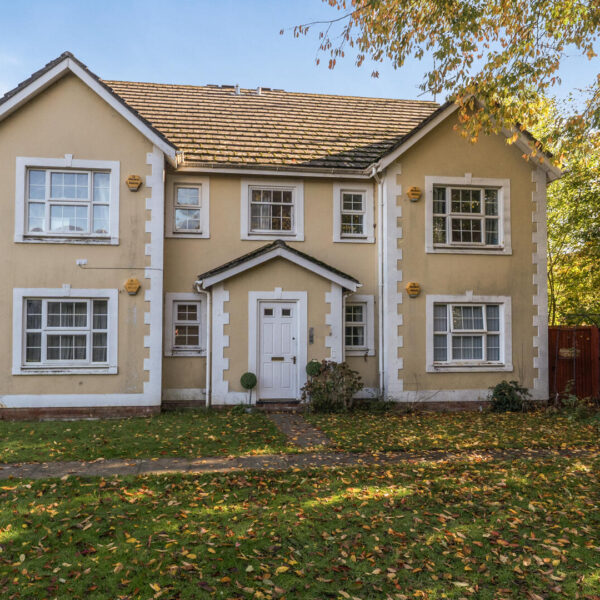
Further benefits include a double garage, private garden and the advantage of being offered to the market chain free.
The property benefits from excellent transport links, with easy access to the A33, M3 and M4, as well as convenient connections to both Basingstoke and Reading. Bramley railway station offers regular services to Basingstoke in approximately 8 minutes and Reading in around 15 minutes.
The village itself offers a range of local amenities, including a convenience store, bakery and coffee shop, public house, doctors' surgery, recreational areas and a primary school.
Please note that the property has approximately 59 years remaining on the lease, which may restrict the availability of mortgage lending. Ground rent and service charge details are to be confirmed. Buyers are advised to seek independent mortgage advice, and our colleagues at Explorer Mortgages are available to discuss potential lending options and provide further guidance.
The information provided about this property does not constitute or form part of an offer or contract, nor may it be regarded as representations. All interested parties should verify accuracy and their solicitor should confirm fixtures and fittings and, where applicable, planning permissions and building regulation approvals. All dimensions are approximate and for guidance only. Floor plans are not to scale and their accuracy cannot be confirmed. Reference to appliances and/or services does not imply they are in working order or fit for purpose.