























Property Features
- FIVE BEDROOMS
- THREE ENSUITES
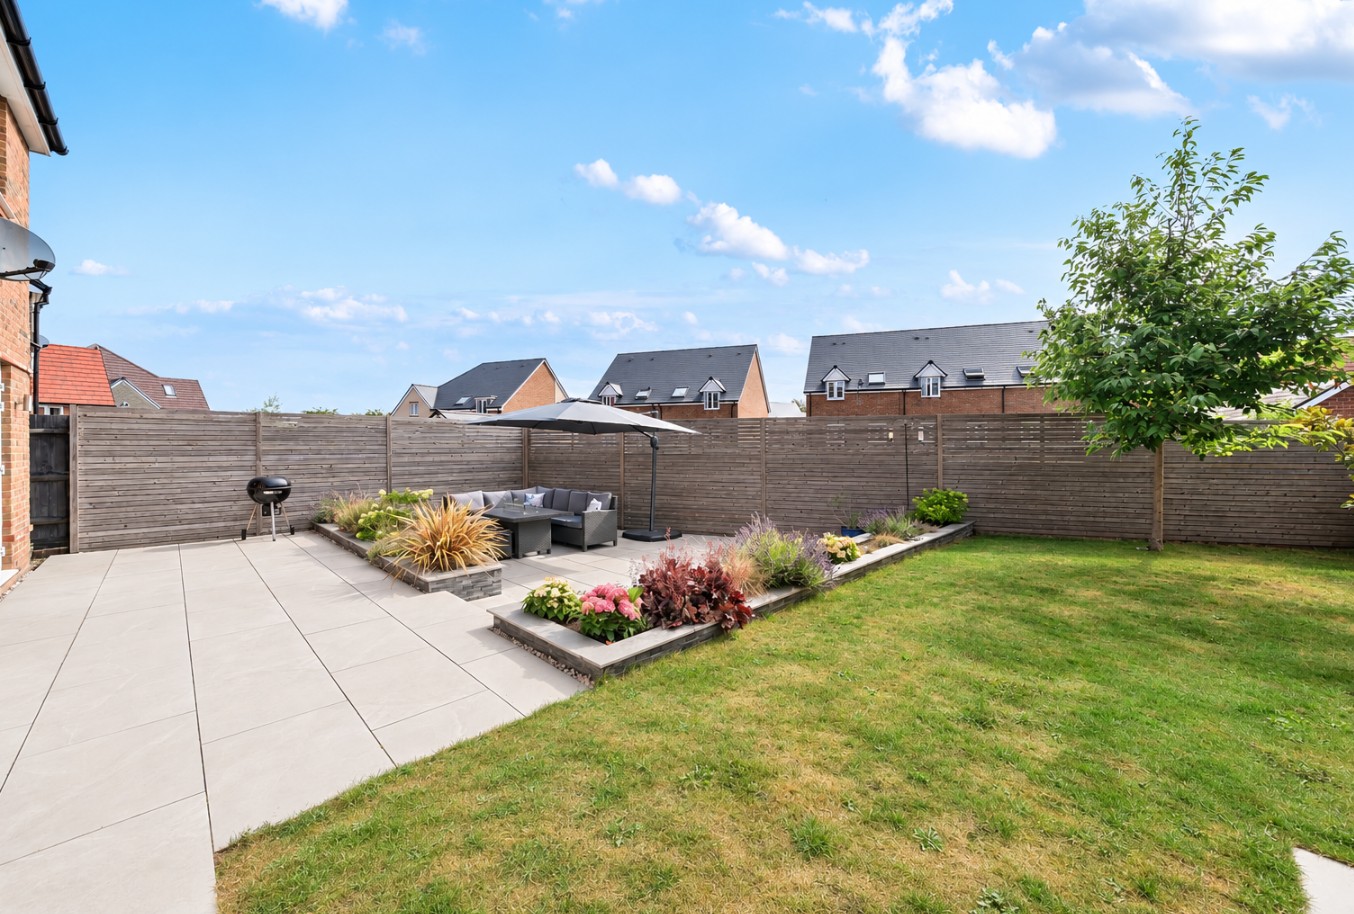
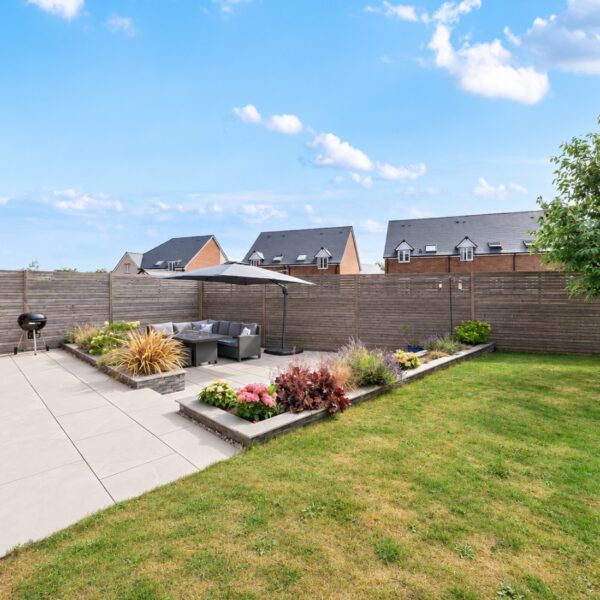
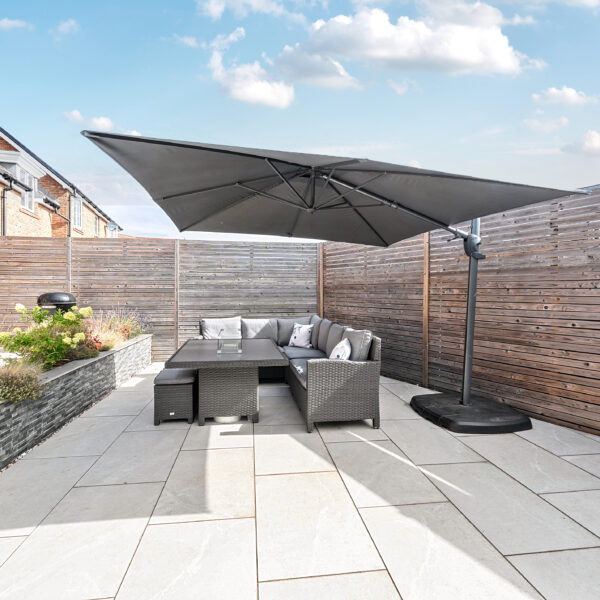
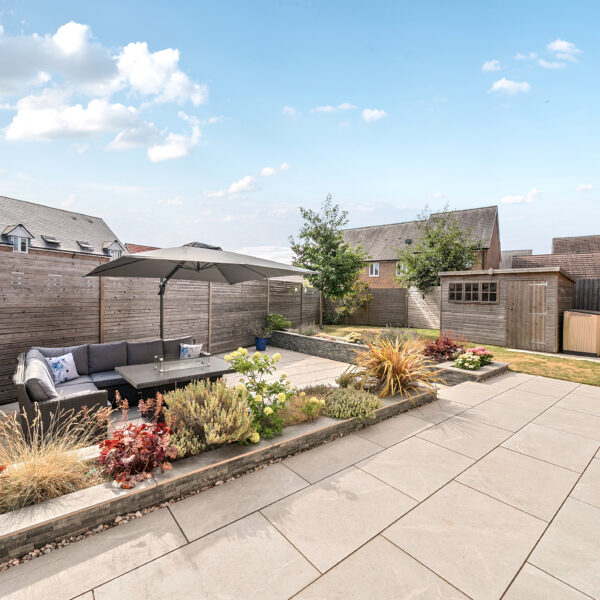
- LANDSCAPED REAR GARDEN
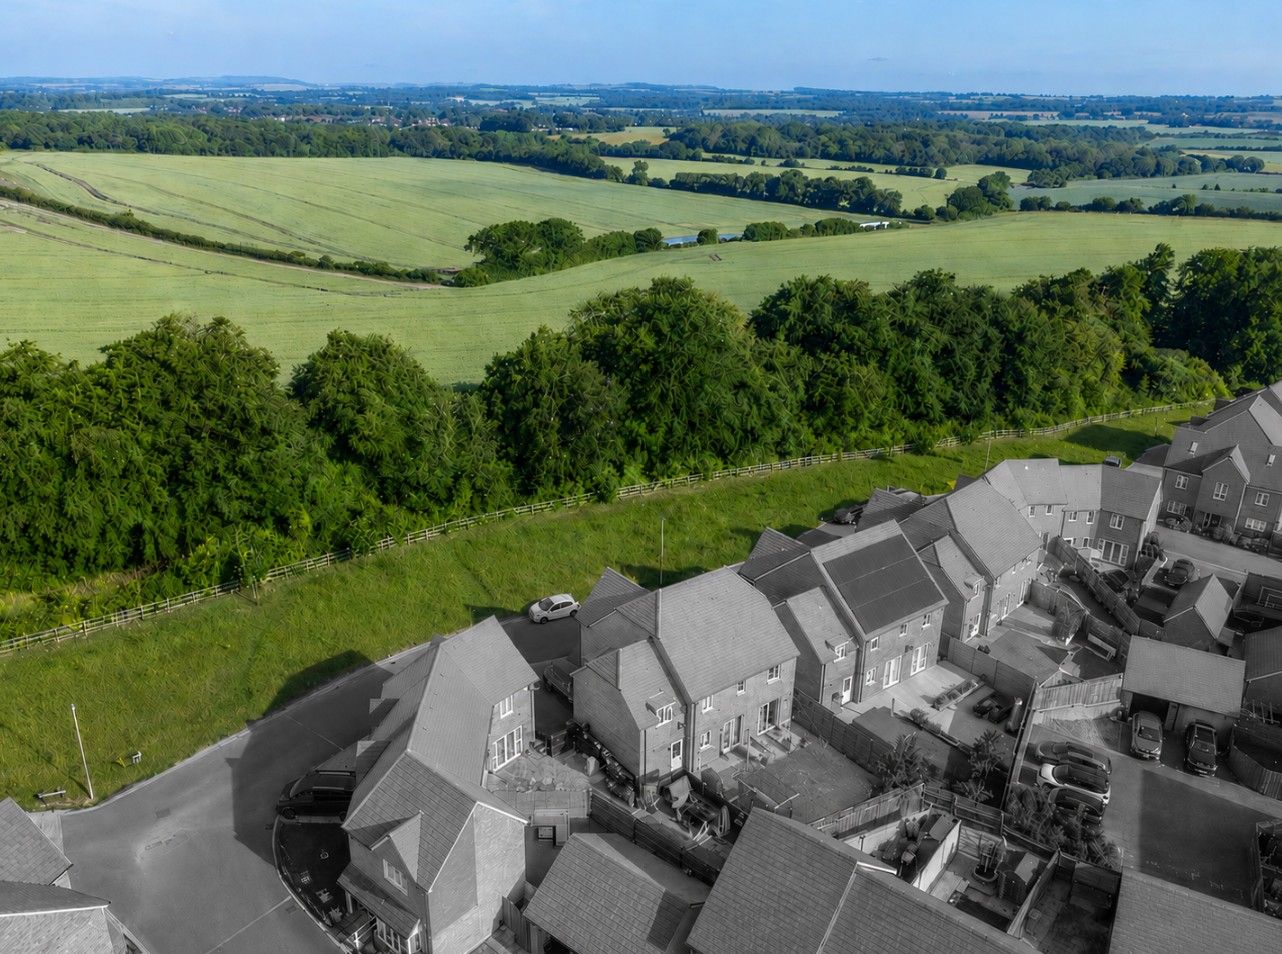
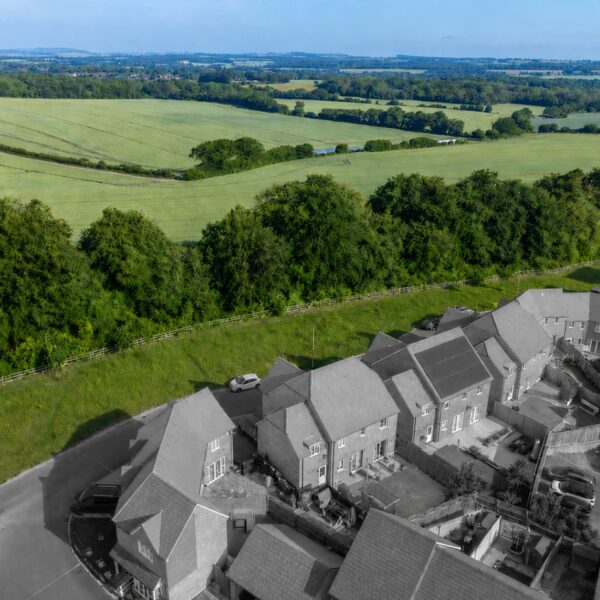
- OVER LOOKING GREEN SPACE
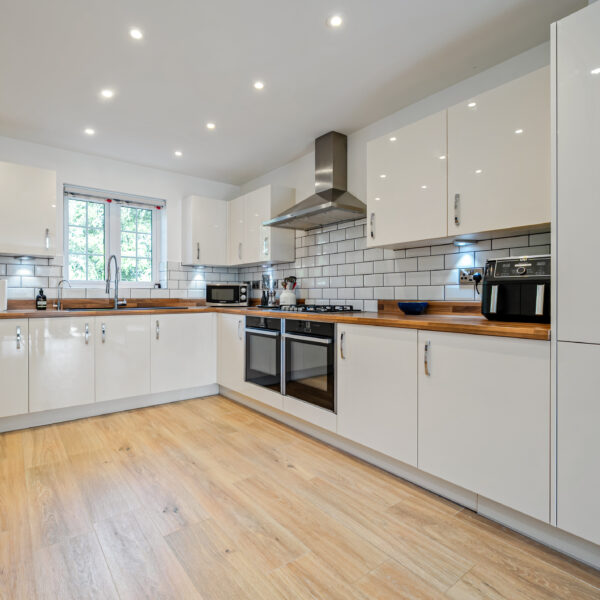
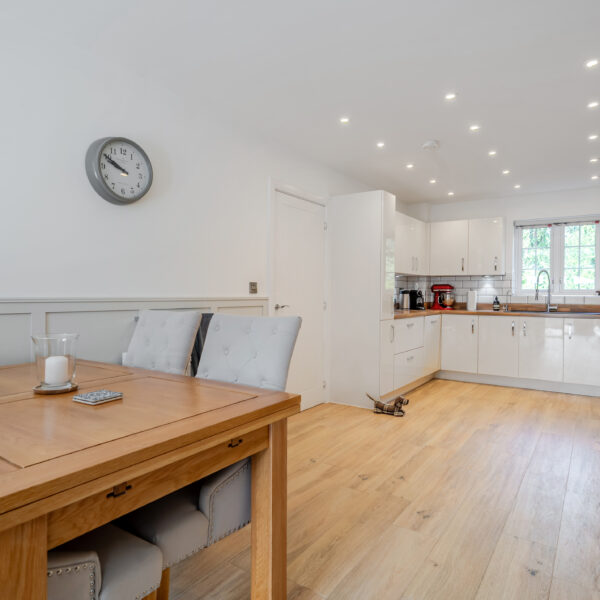
- APPROX 31'ft KITCHEN/BREAKFAST
- VIRTUAL WALK THROUGH
- DOUBLE WIDTH DRIVEWAY
- APPROX 2100 sq ft
- UNDERFLOOR HEATING
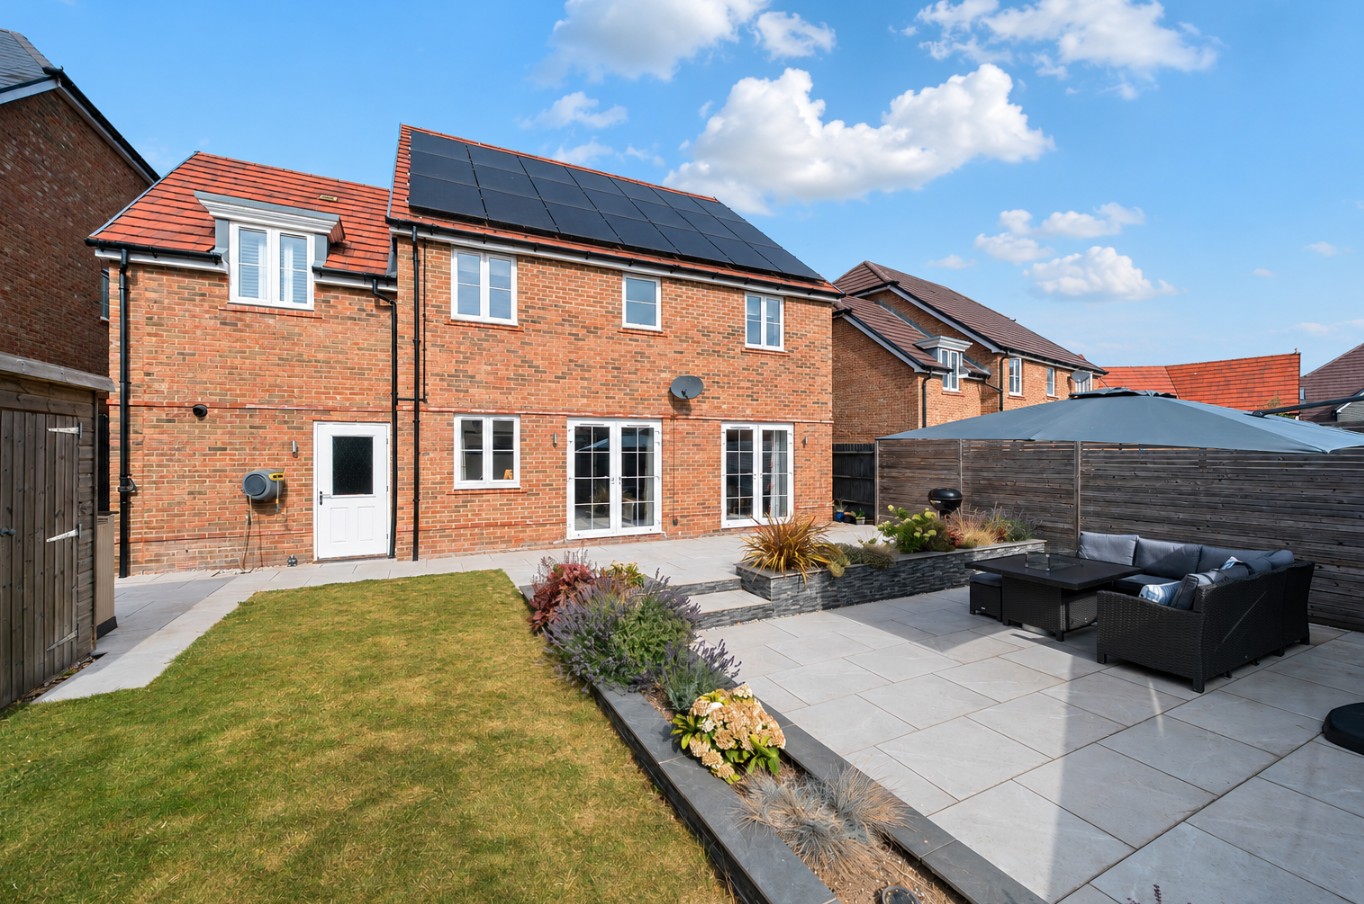
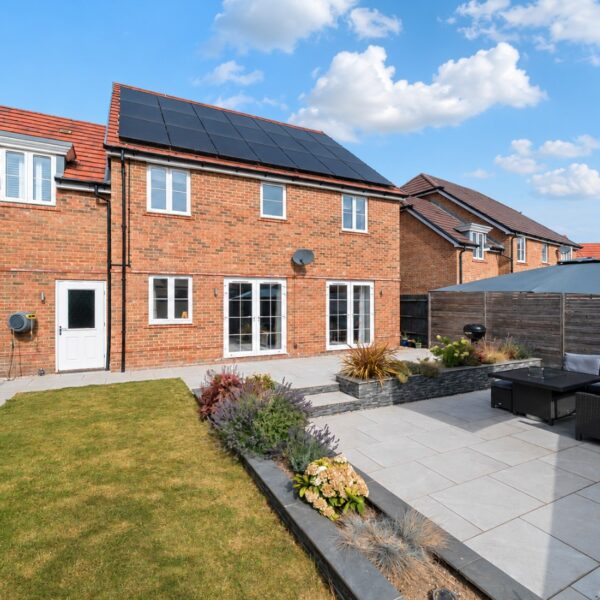
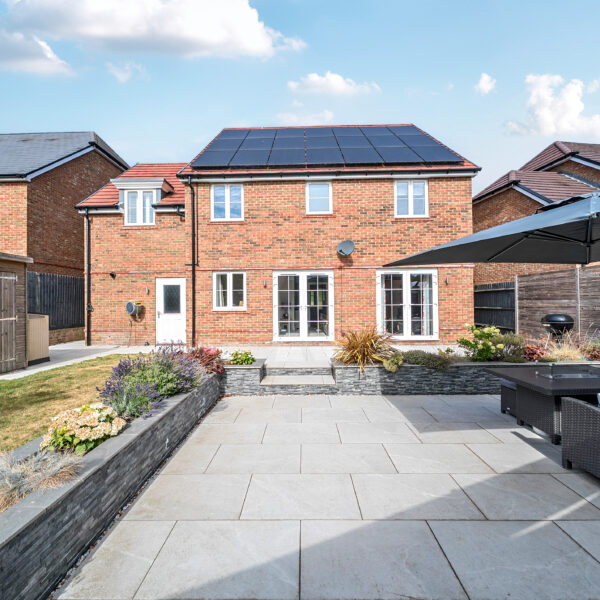
- ECO FRIENDLY SOLAR PANEL SYSTEM WITH BATTERY
Property Summary
Full Details
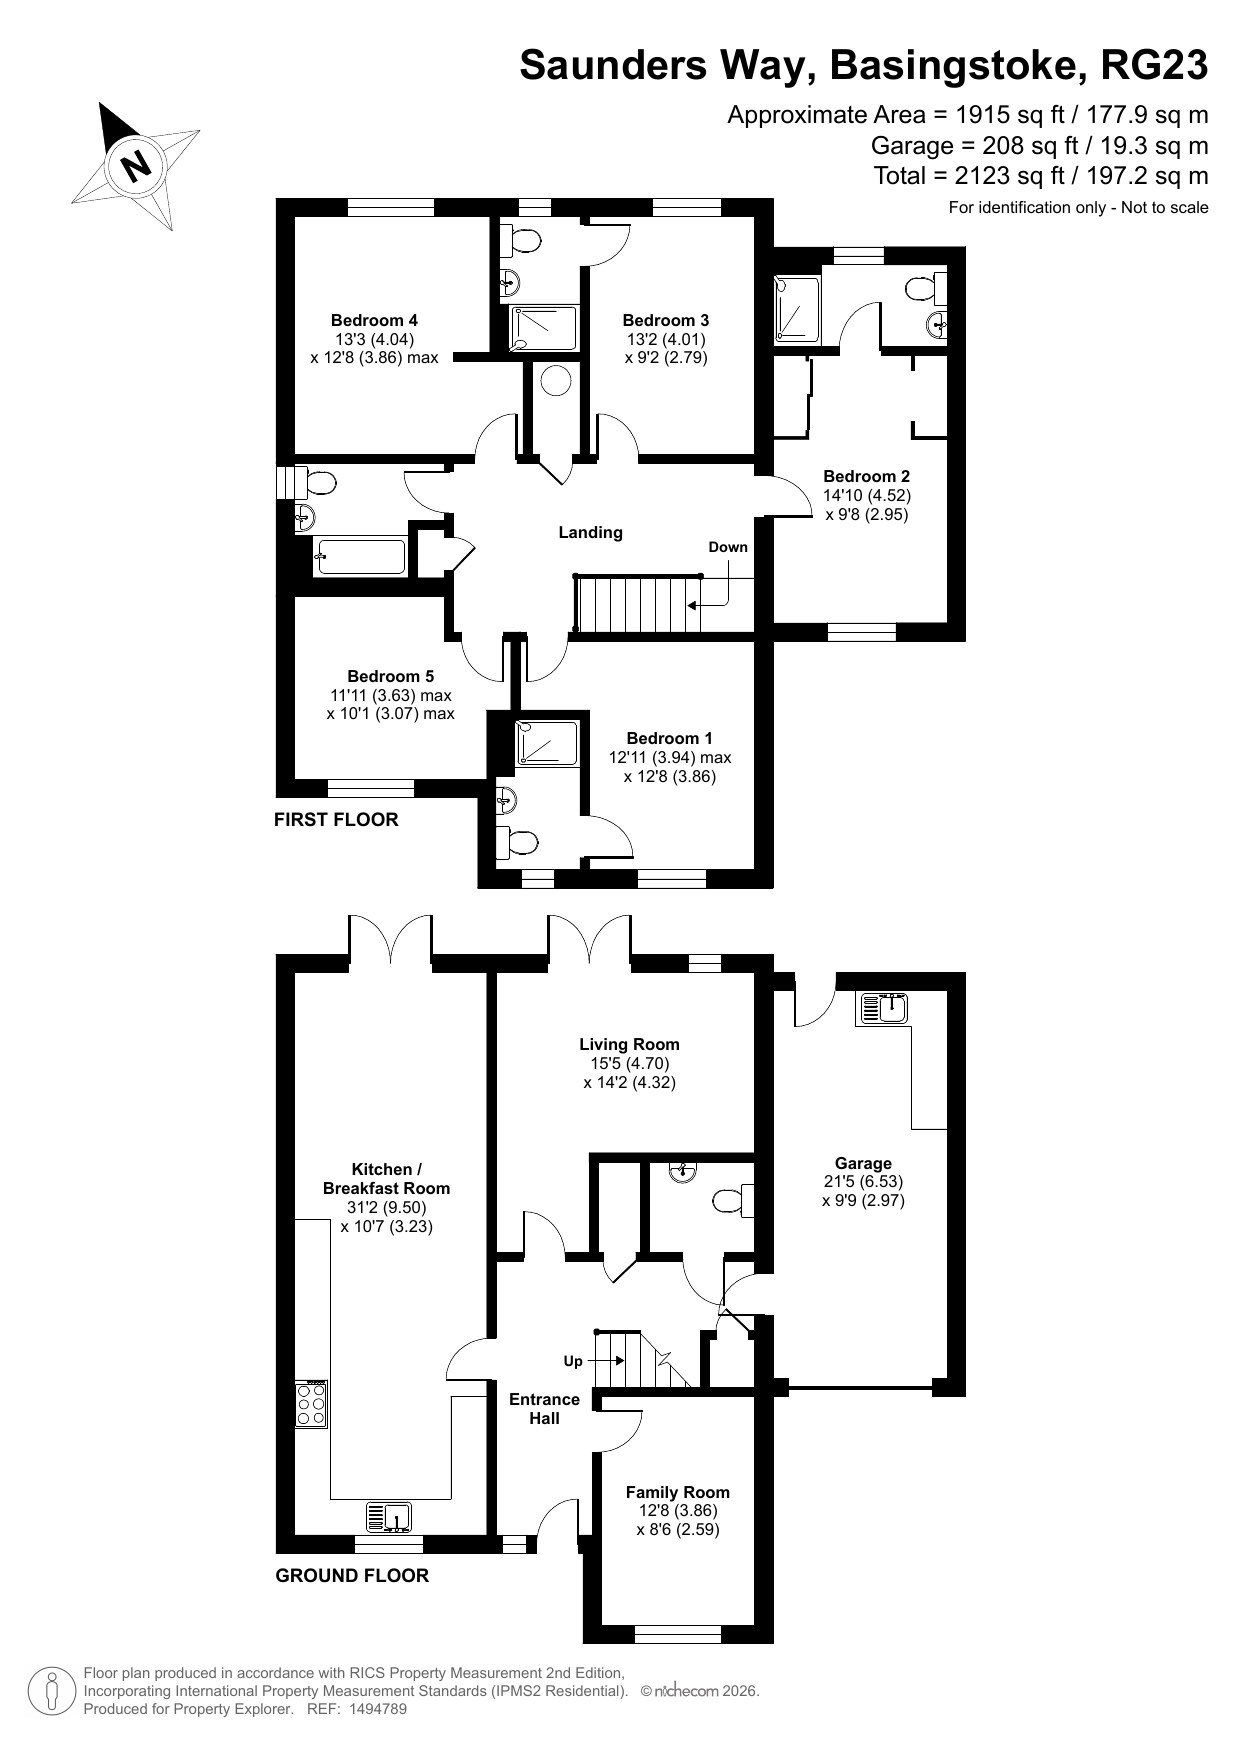
Set within one of Basingstoke's most desirable modern developments, this exceptional five bedroom detached family home enjoys a superb position overlooking attractive open green space. Constructed by Linden Homes and significantly enhanced by the current owners, this is a home that combines generous family accommodation with an impressive specification and remarkably low running costs. Offering over 2,100 sq ft of beautifully presented accommodation, a premium specification, outstanding energy efficiency and an enviable position overlooking green space, this is undoubtedly one of the finest homes currently available within the Longacre development. Early viewing is highly recommended.
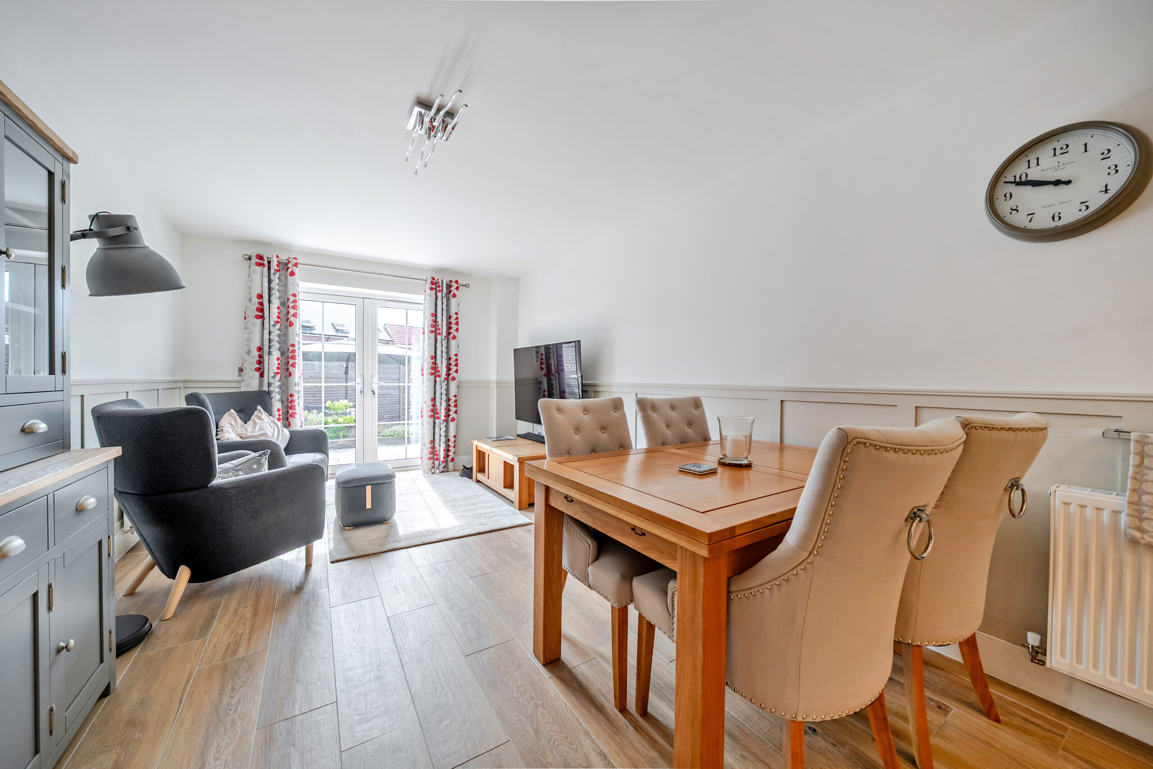
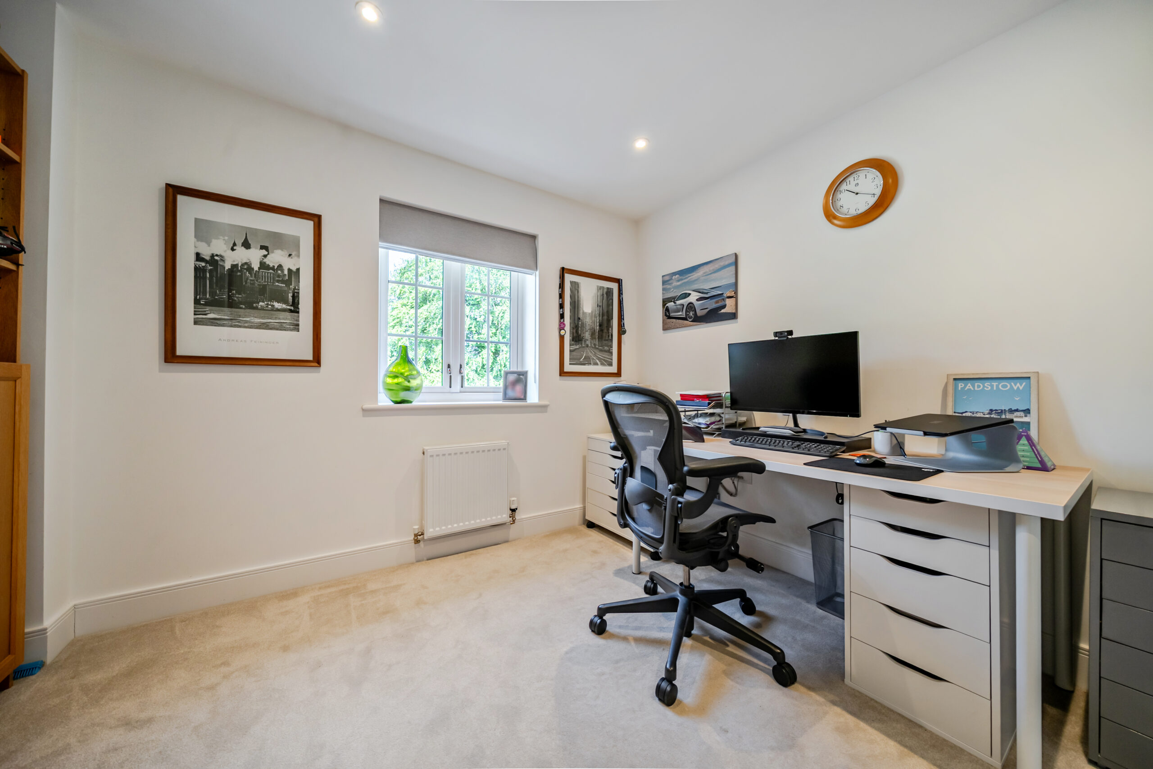
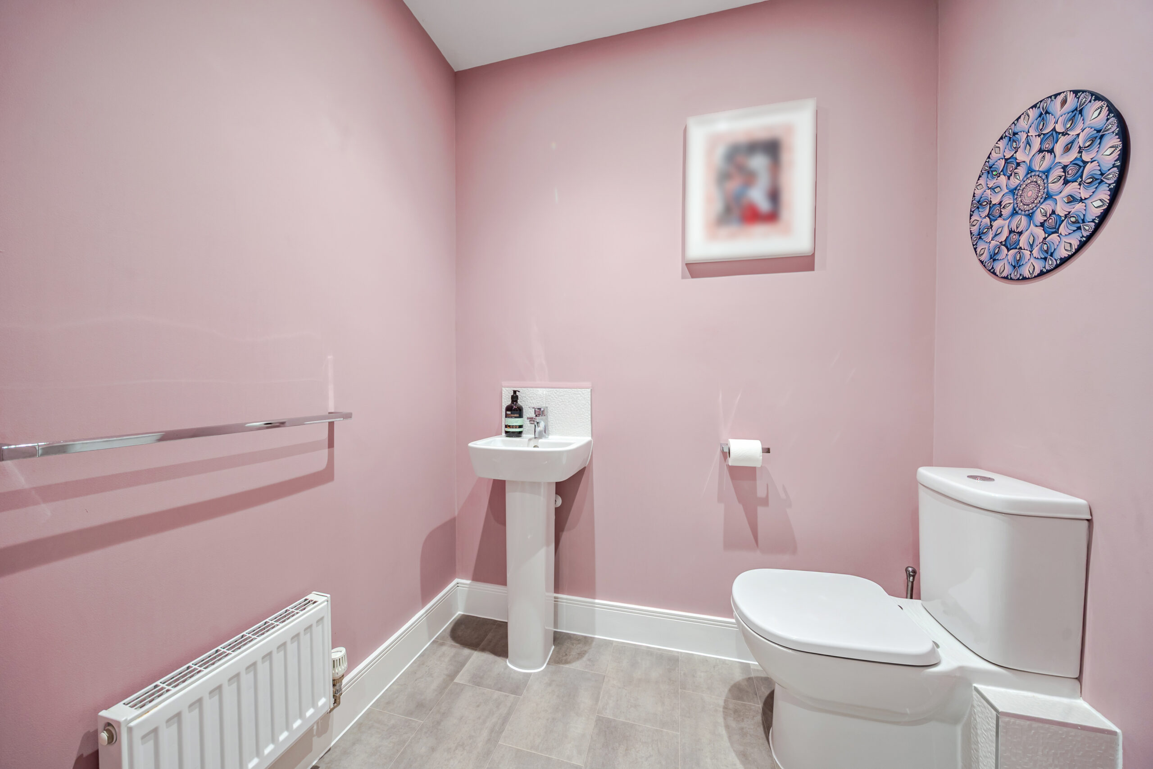
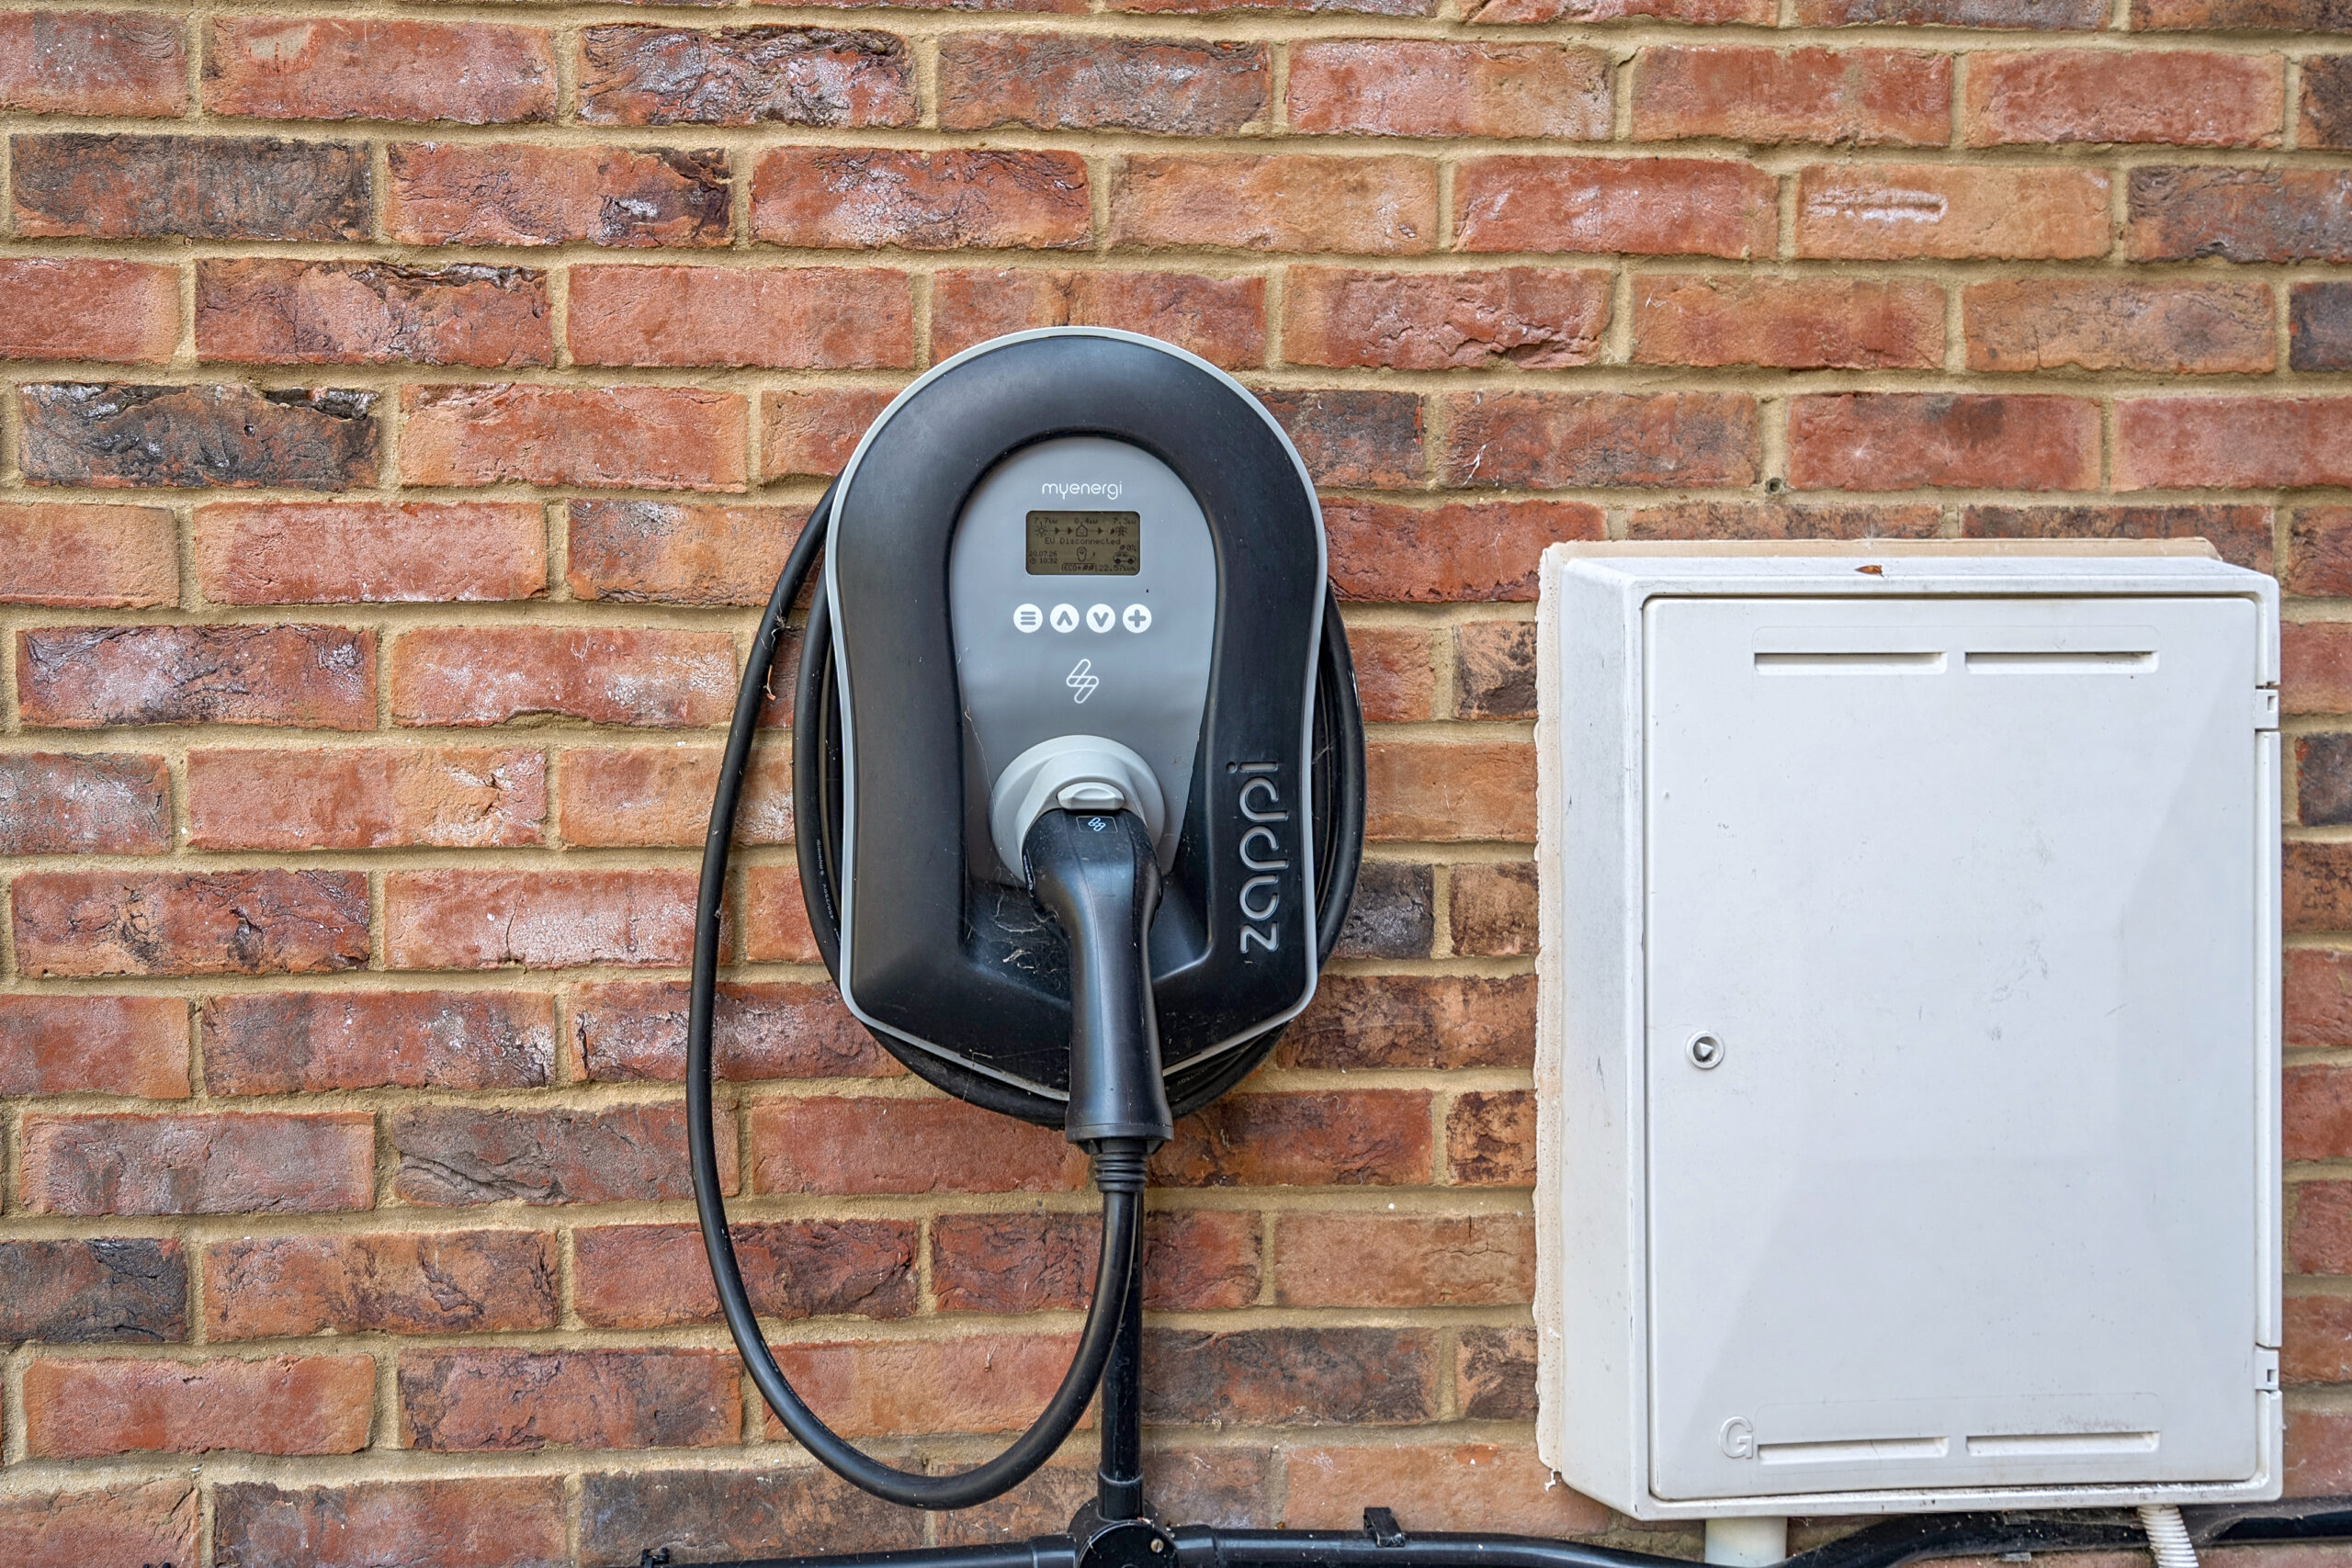
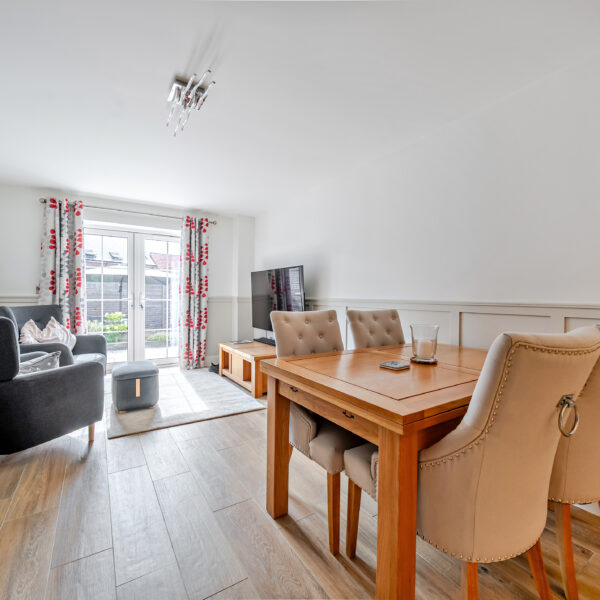
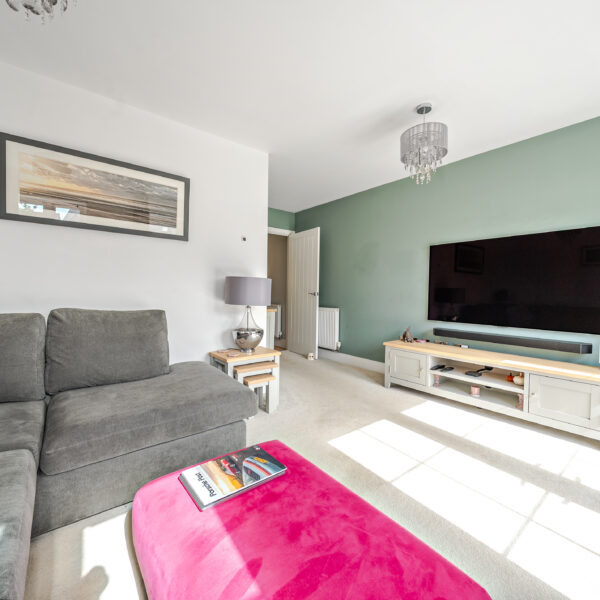
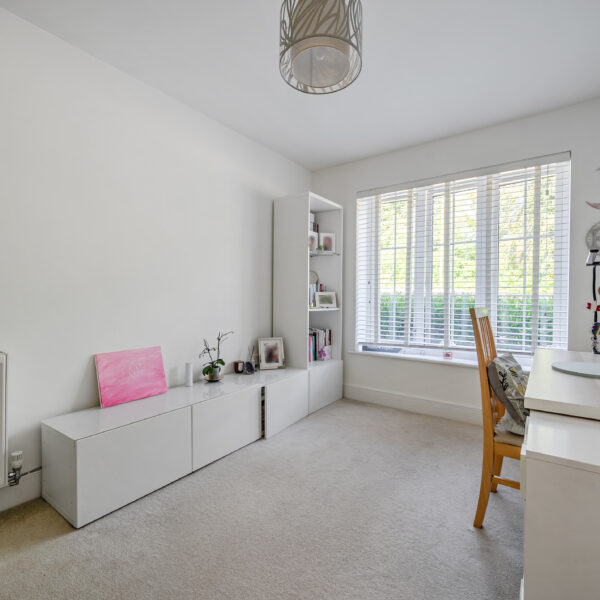
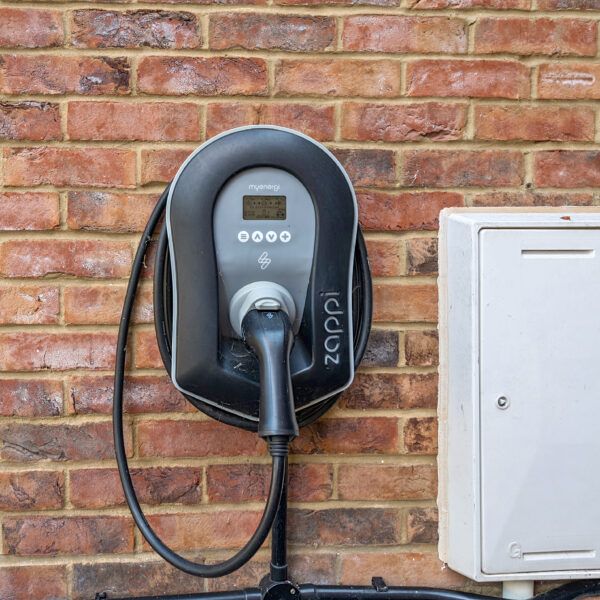
The property immediately stands apart from a standard new build. A generous driveway provides side by side parking for two vehicles alongside the garage, which also benefits from an electric vehicle charging point. Stepping inside, the spacious entrance hall provides a welcoming introduction to the home, with a cloakroom and staircase leading to the first floor. The ground floor has been thoughtfully designed to cater for modern family life, offering three separate reception rooms that provide excellent flexibility depending on individual needs. To the front of the property, the family room makes an ideal home office, snug or children's playroom. The generous living room enjoys views over the rear garden and features double doors opening directly onto the patio.
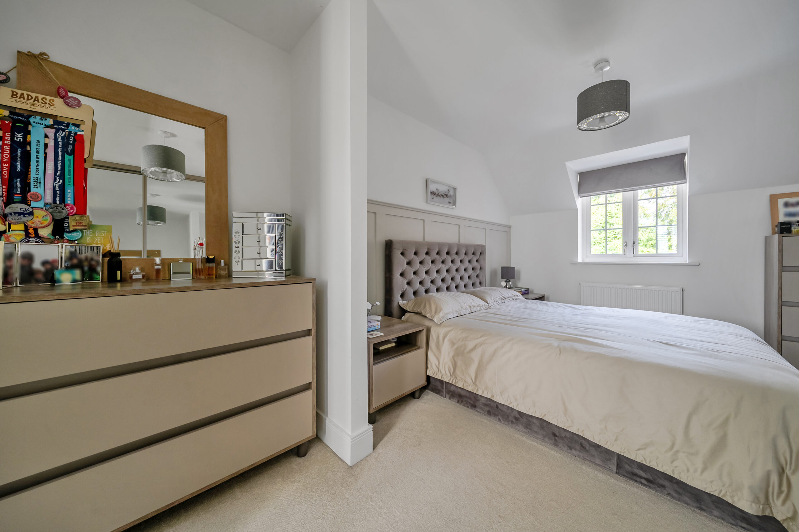
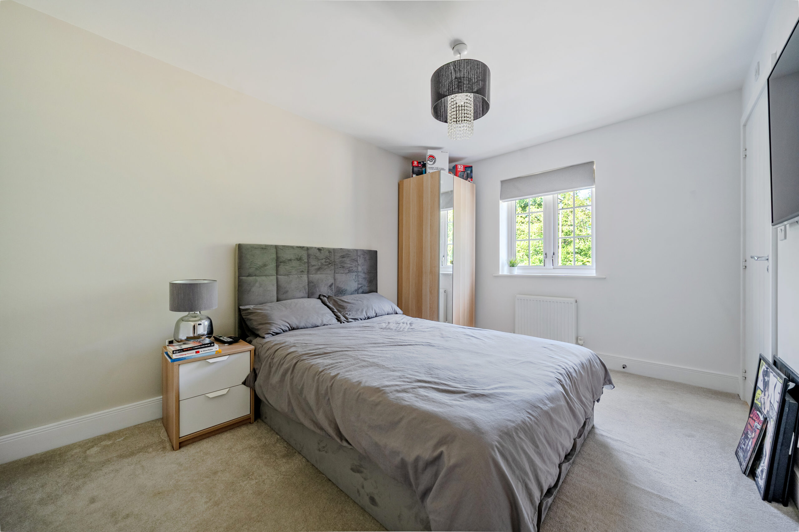
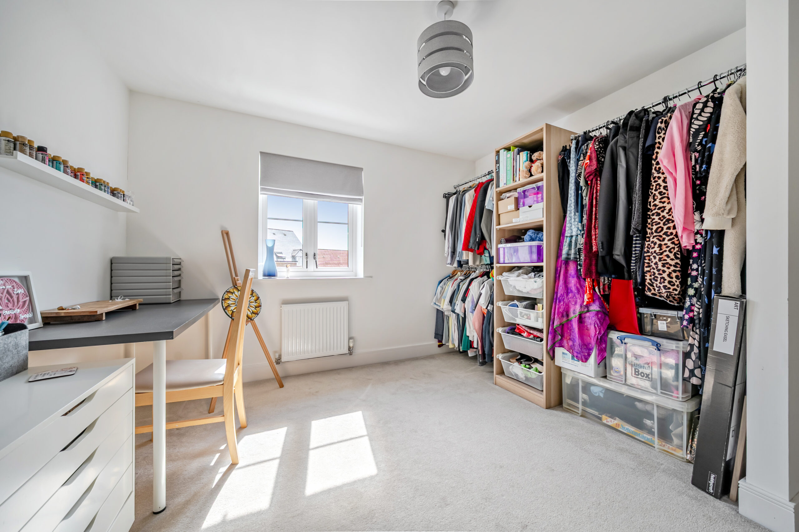
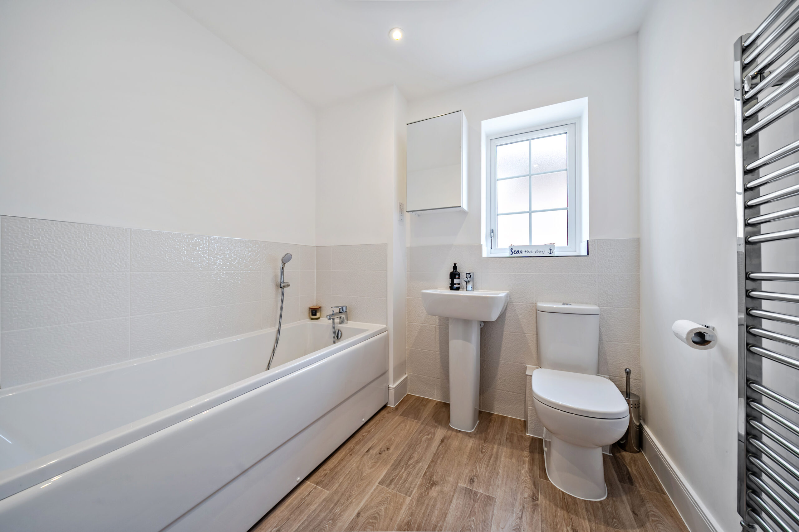
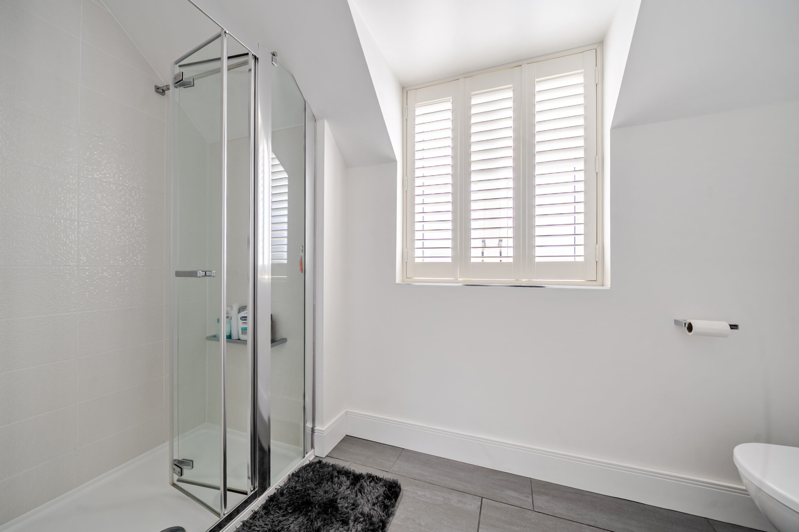
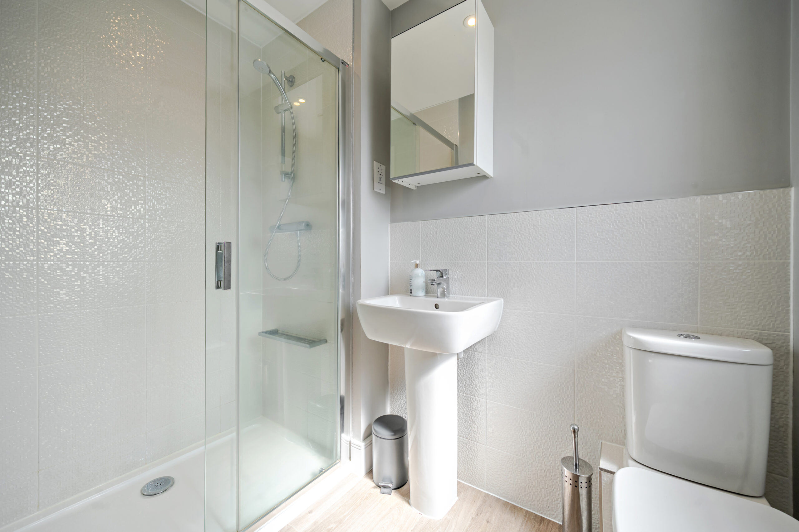
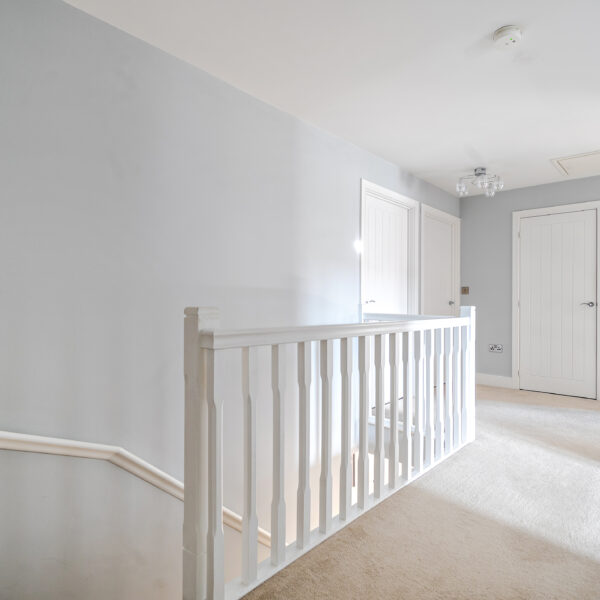
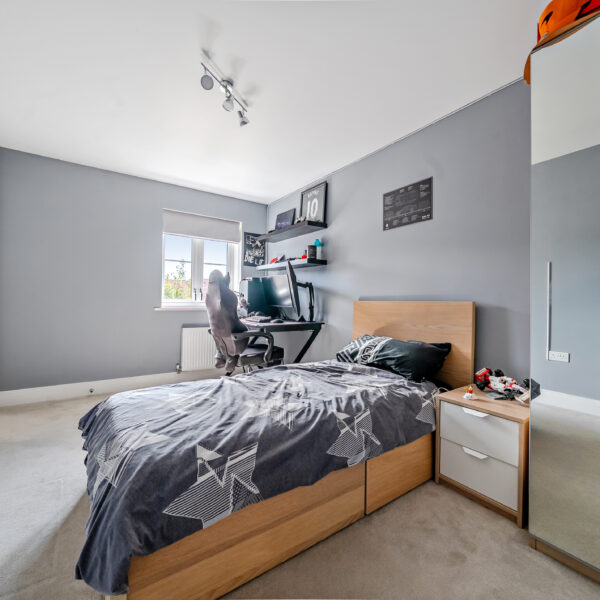
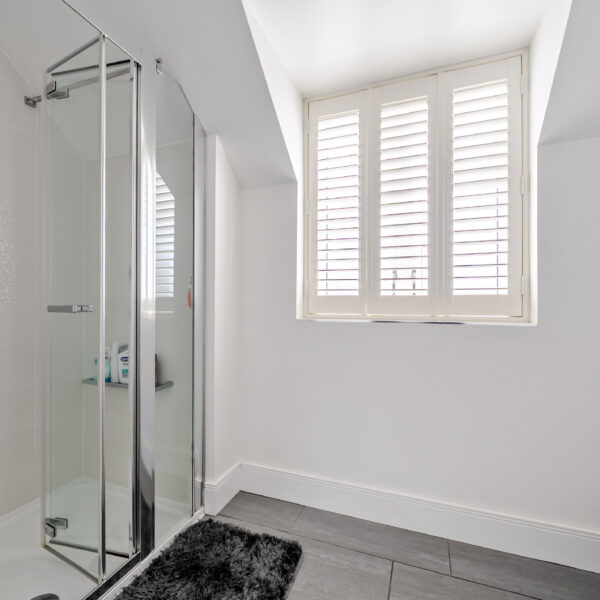
Undoubtedly the heart of the home is the impressive open plan kitchen and breakfast room. Offering extensive worktop space, ample storage and room for a large family dining table, this is a social space designed for everyday living. The current owners have upgraded the kitchen with premium NEFF integrated ovens, replacing the standard builder's specification to create a far more luxurious cooking environment. Double doors open directly onto the garden, allowing inside and outside living to blend seamlessly during the warmer months. The first floor is equally impressive, centred around a spacious landing that enhances the feeling of space throughout the home. The principal bedroom enjoys en suite with the added luxury of underfloor heating. Bedroom two is a generous double room with its own private en suite, while bedrooms three and four also offer excellent proportions, with bedroom three benefiting from a further en suite shower room. Bedroom five is ideal as a guest bedroom, nursery or additional home office and is served by the stylish family bathroom. Having three en suite bedrooms is a feature rarely found in homes of this size and offers exceptional flexibility for larger families, guests or multi-generational living. Outside, the rear garden has been professionally landscaped to create an attractive yet low maintenance outdoor space. A high quality porcelain patio provides the perfect setting for extended social space, whilst the remainder of the garden offers plenty of space.
The current owners have invested substantially in upgrading the home's efficiency, creating one of the most economical family homes available. A comprehensive solar panel and home battery system now delivers virtually zero annual gas and electricity costs under the current owners' usage, whilst the original builder-installed boiler has been replaced with a premium high efficiency model, improving both performance and long-term reliability. These significant upgrades provide meaningful savings today while helping to future proof the property for years to come.
Longacre has established itself as one of Basingstoke's premier residential developments, renowned for its abundance of green open spaces, excellent walks and strong community feel. Everyday amenities, including The Holly Blue public house, local convenience stores, pharmacy, doctors' surgery, dentists and a larger Sainsbury's supermarket, are all within easy walking distance. Junction 7 of the M3 is only moments away, providing excellent access to London, the South Coast and beyond, making this an ideal location for commuters.