













Cotswold Close, Basingstoke
Property Features
- Four-bedroom family home
- No onward chain
- Living room and dining room
- Downstairs WC
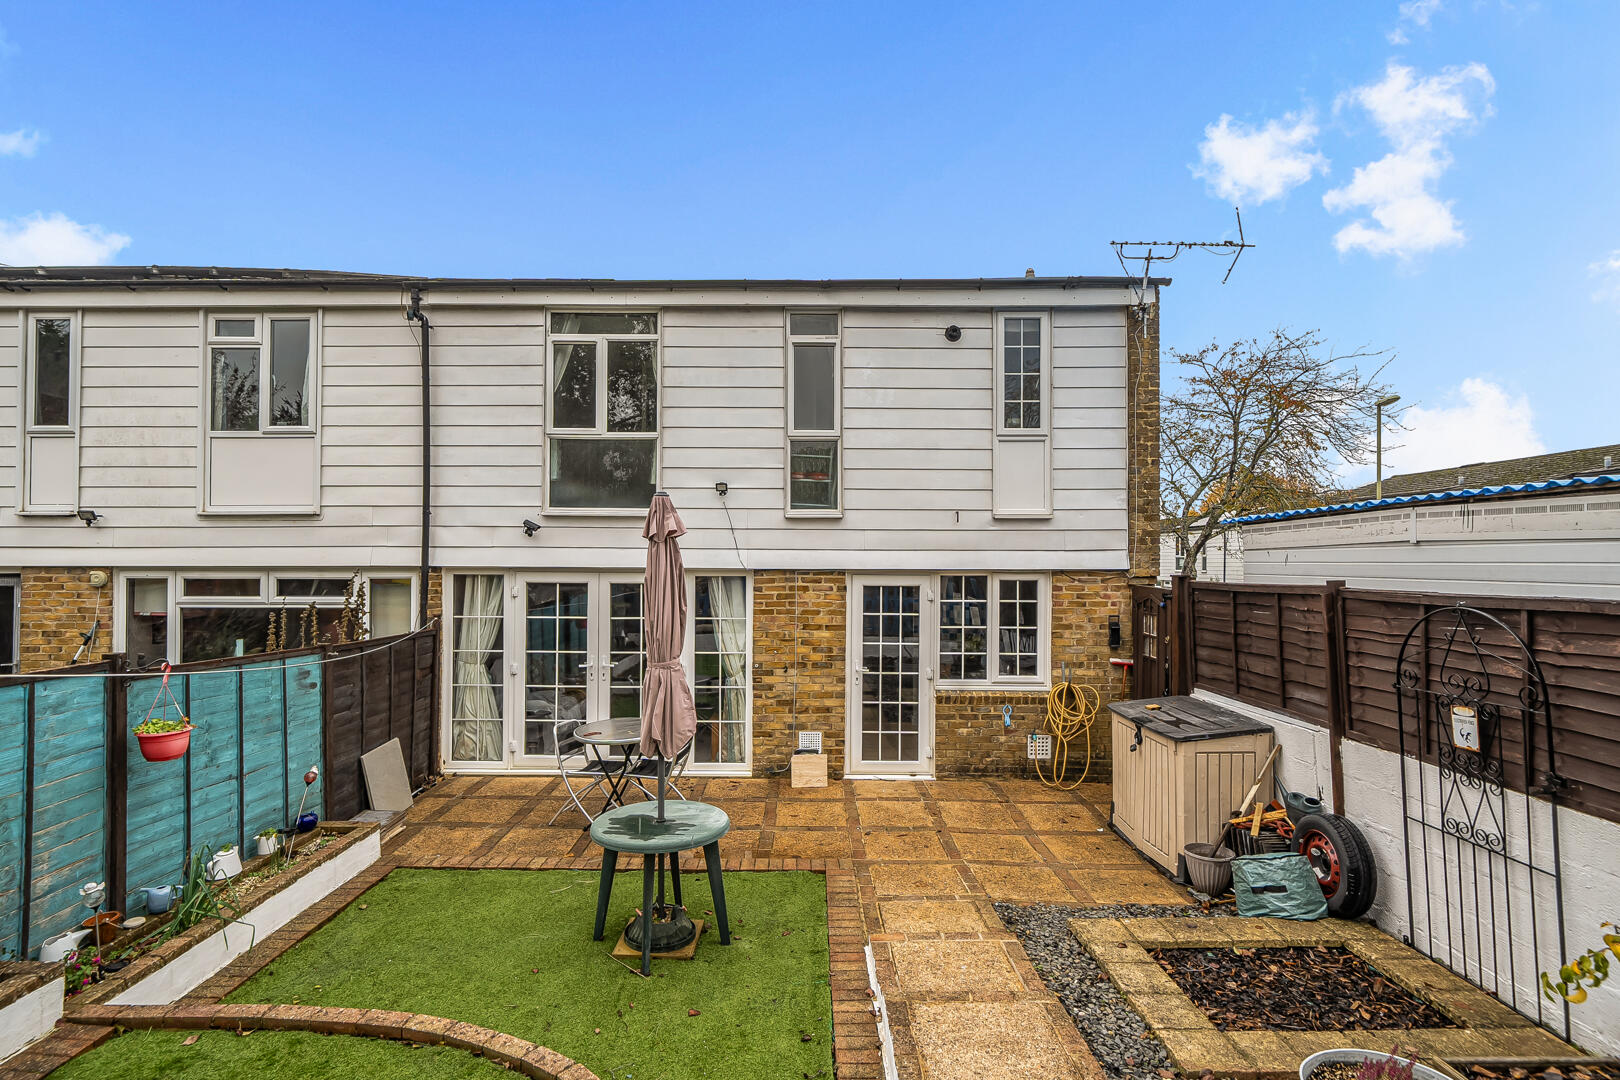
- South-facing rear garden
- Boarded loft with ladder and lighting
- Gas central heating
- Ample communal parking
Property Summary
Full Details
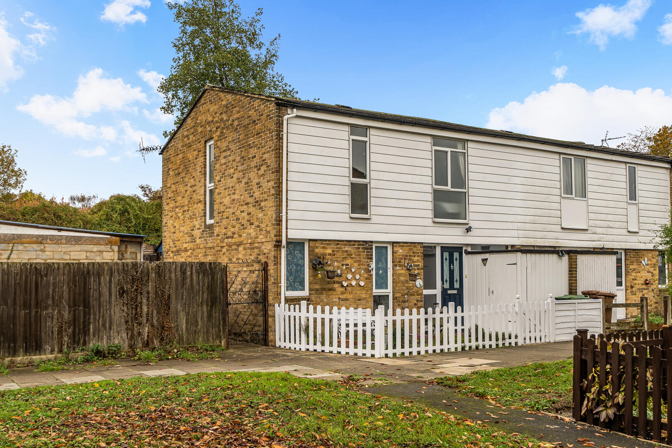
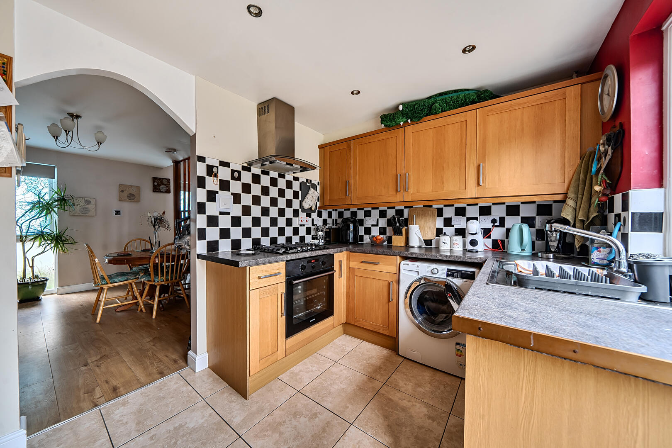
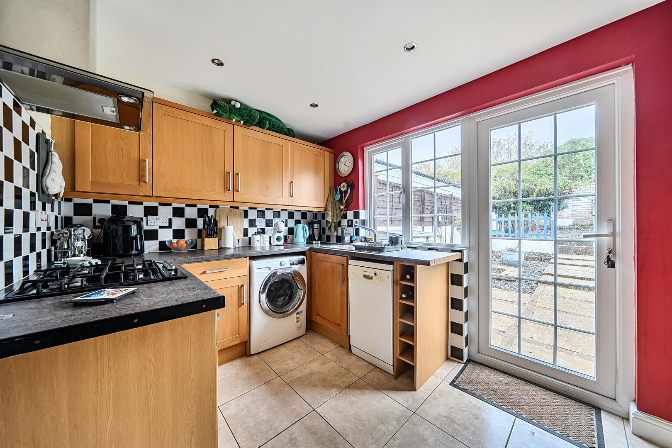
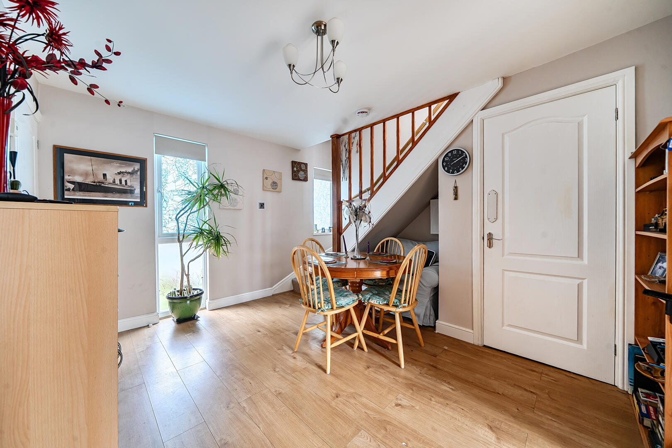
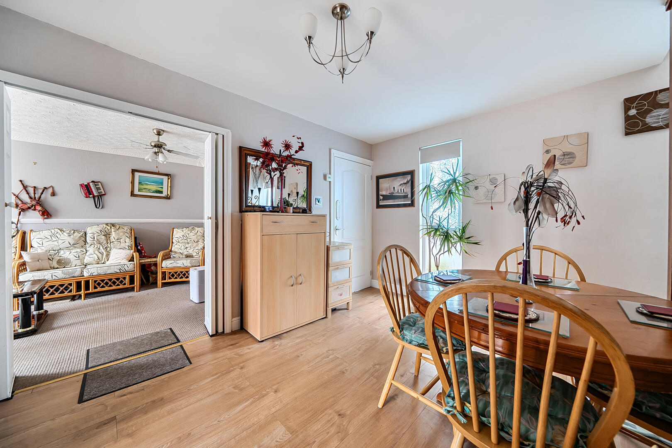
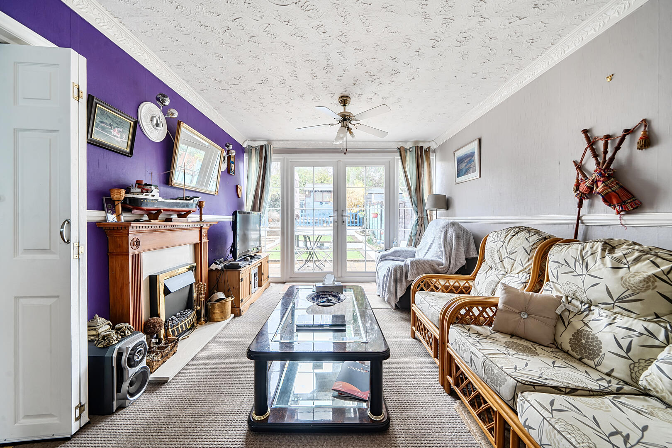
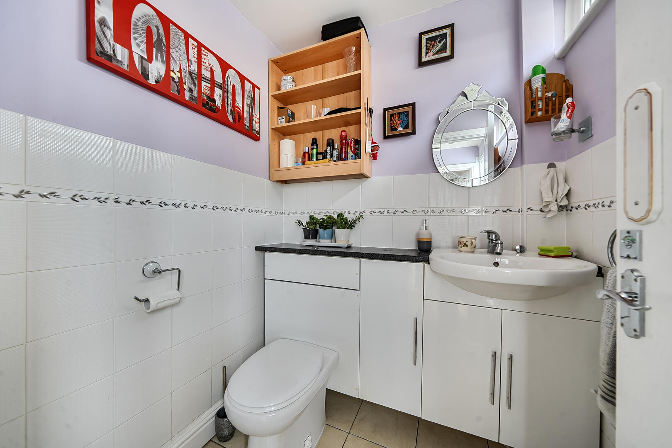
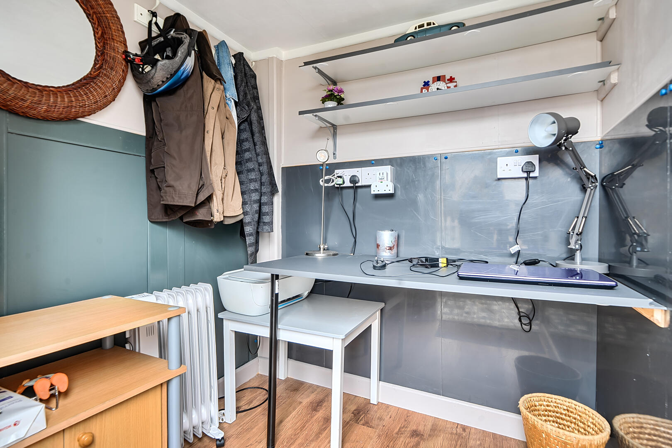
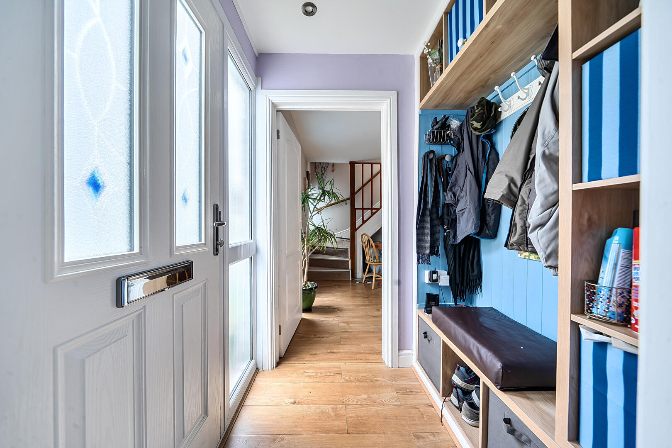
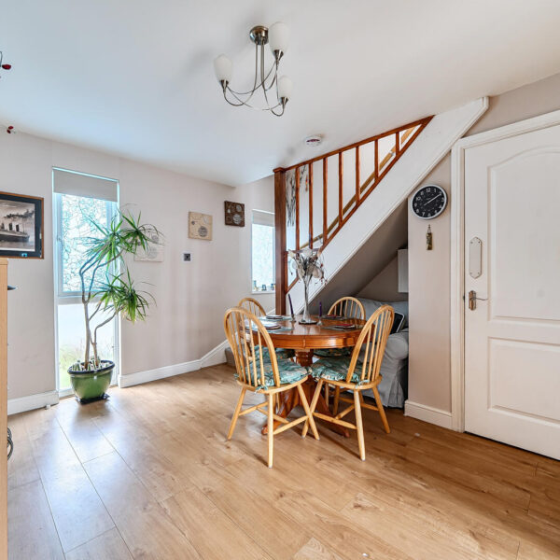
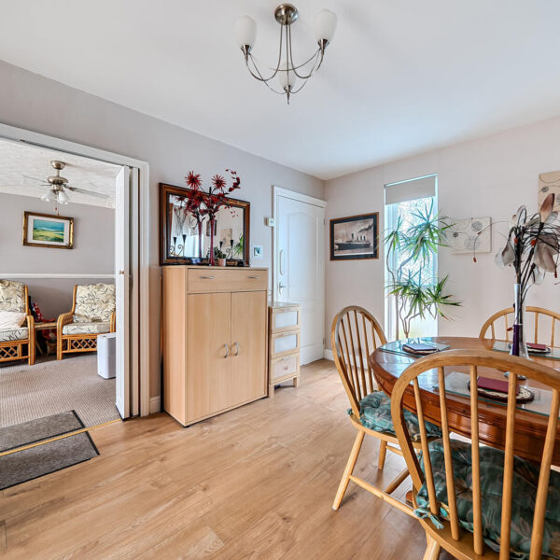
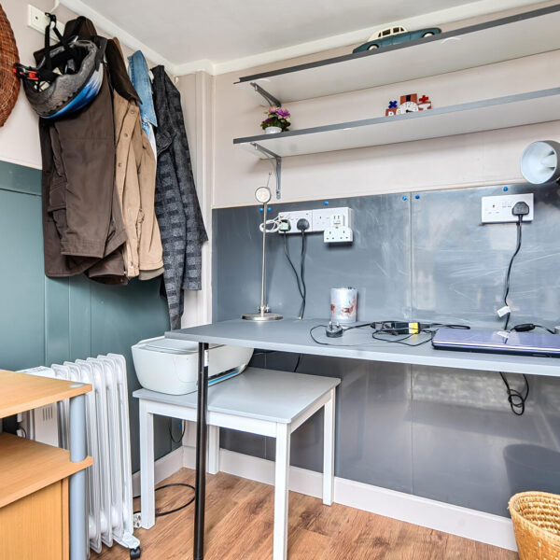
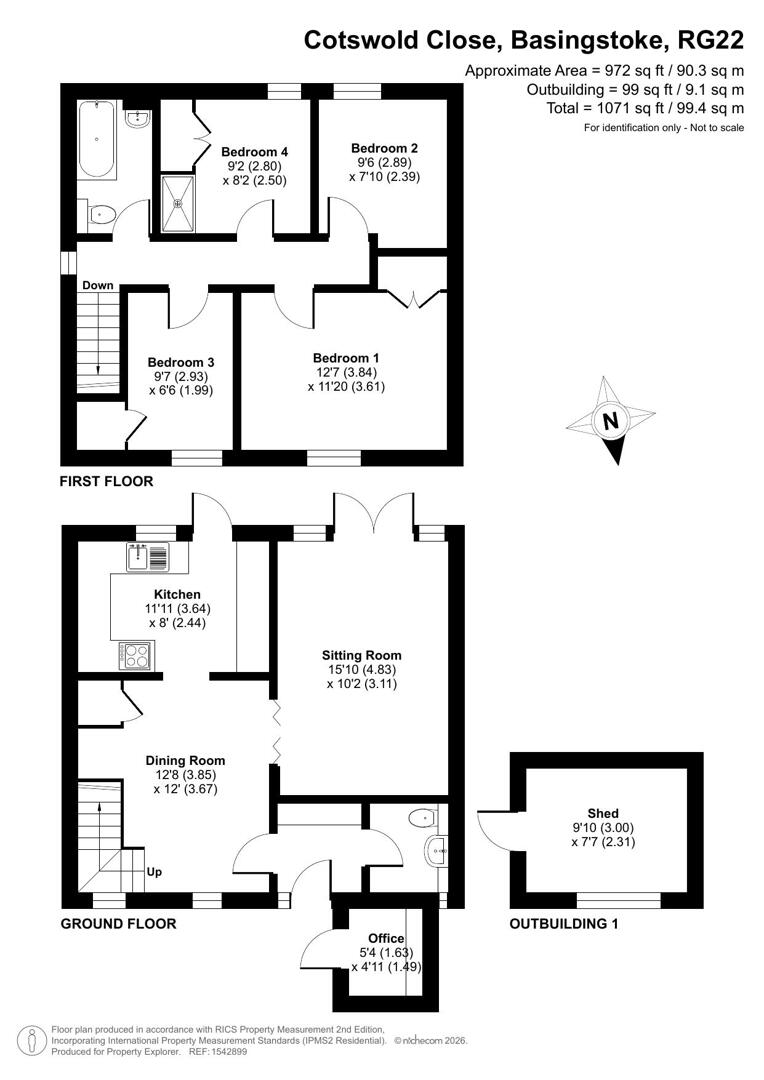
The ground floor offers a generous living room with patio doors opening onto the rear garden, alongside a separate dining room and a bright, well-appointed kitchen. The entrance area provides useful space for coats and shoes, with a downstairs WC also adding to the practicality of the layout. The vendor has further enhanced the property by converting the outbuilding at the entrance into a useful home office.
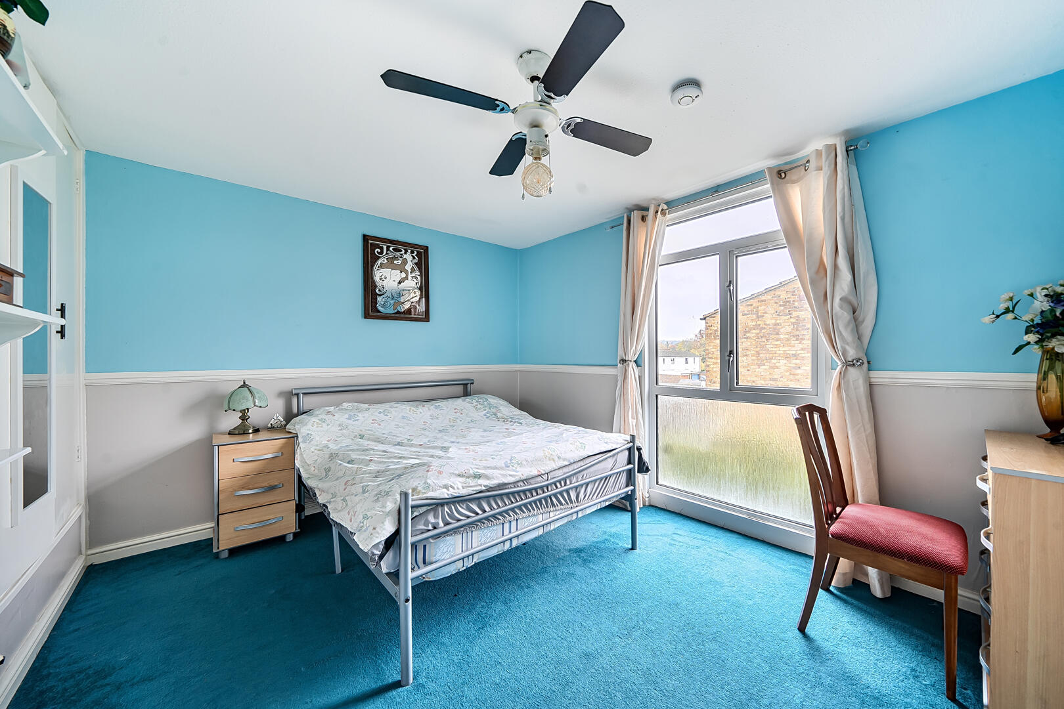
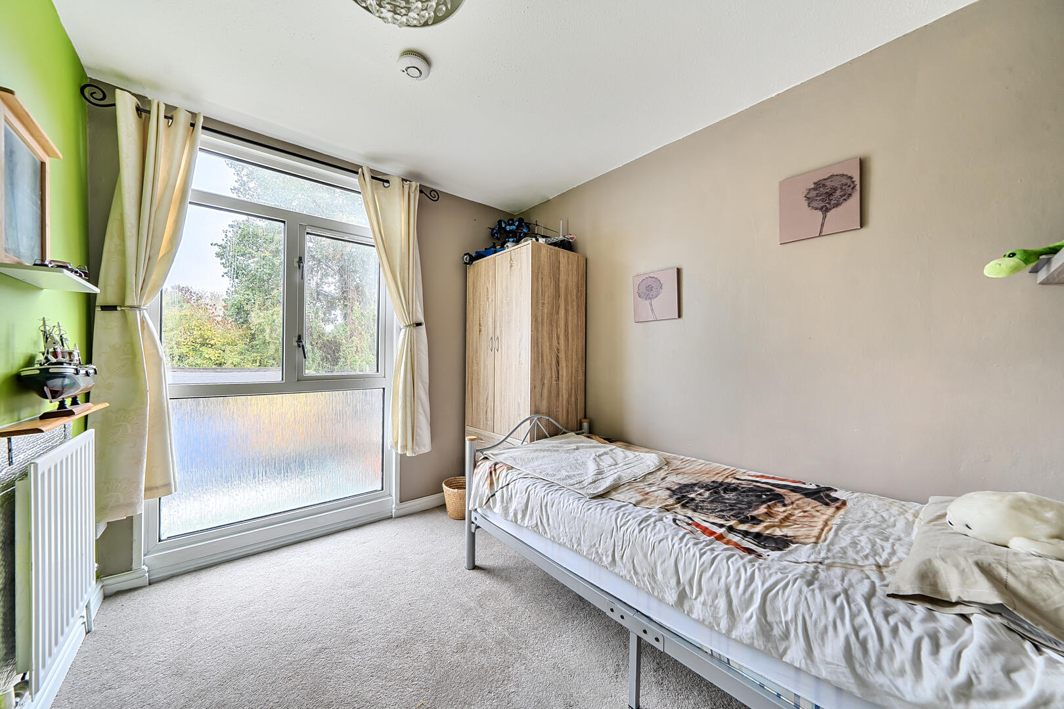
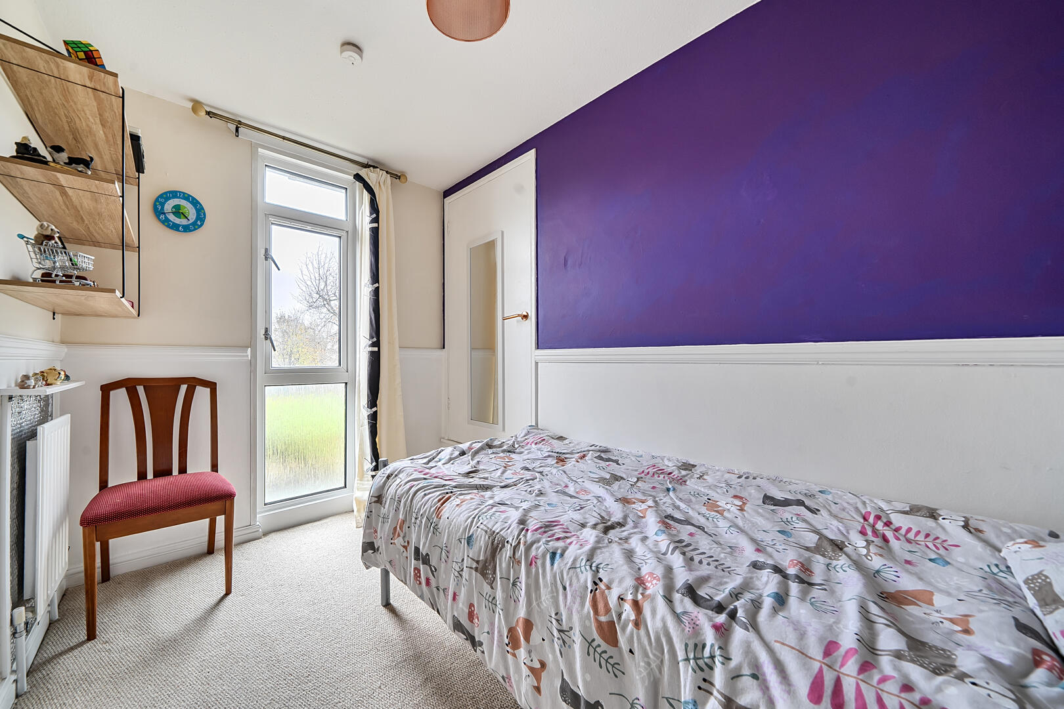
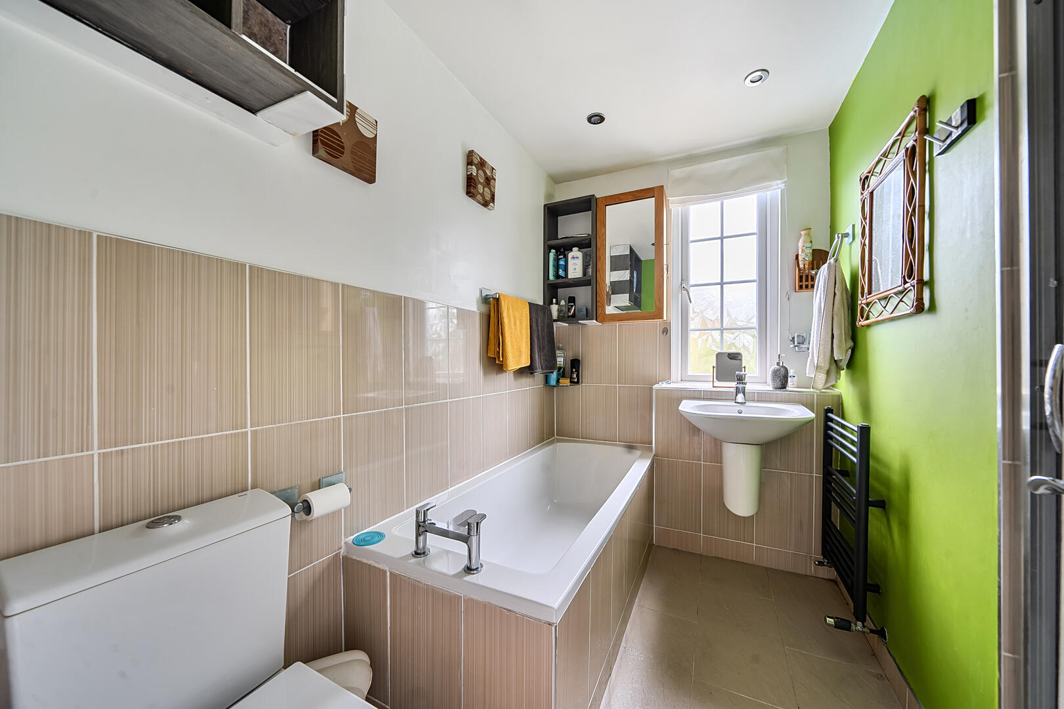
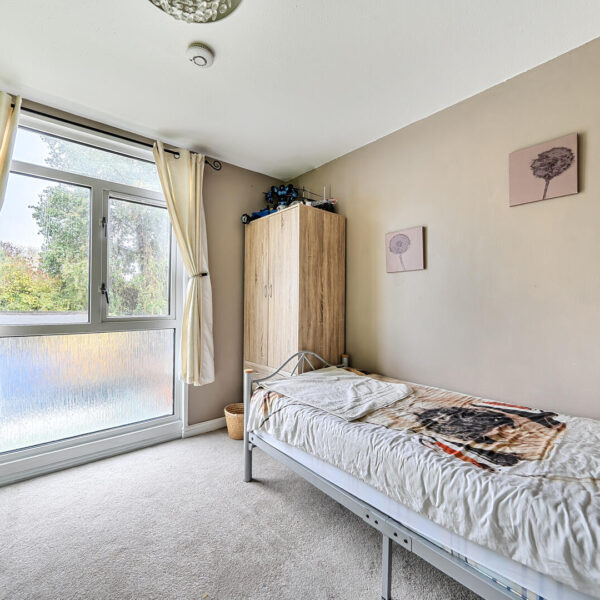
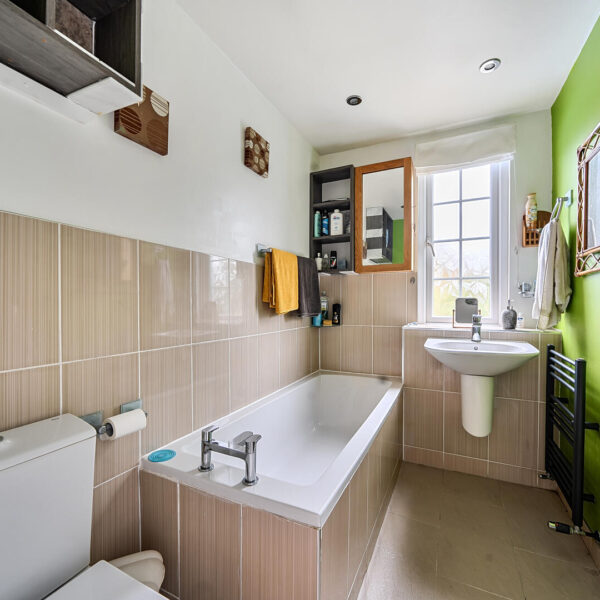
Upstairs, a central landing with a window leads to all four bedrooms and the family bathroom. The bathroom is particularly spacious, featuring a bathtub and separate large shower, with attractive tiling throughout. The master bedroom is generously proportioned and benefits from built-in storage, while two further bedrooms provide additional accommodation, one also benefiting from built-in storage. The fourth bedroom offers further flexibility for family use, guests or working from home.
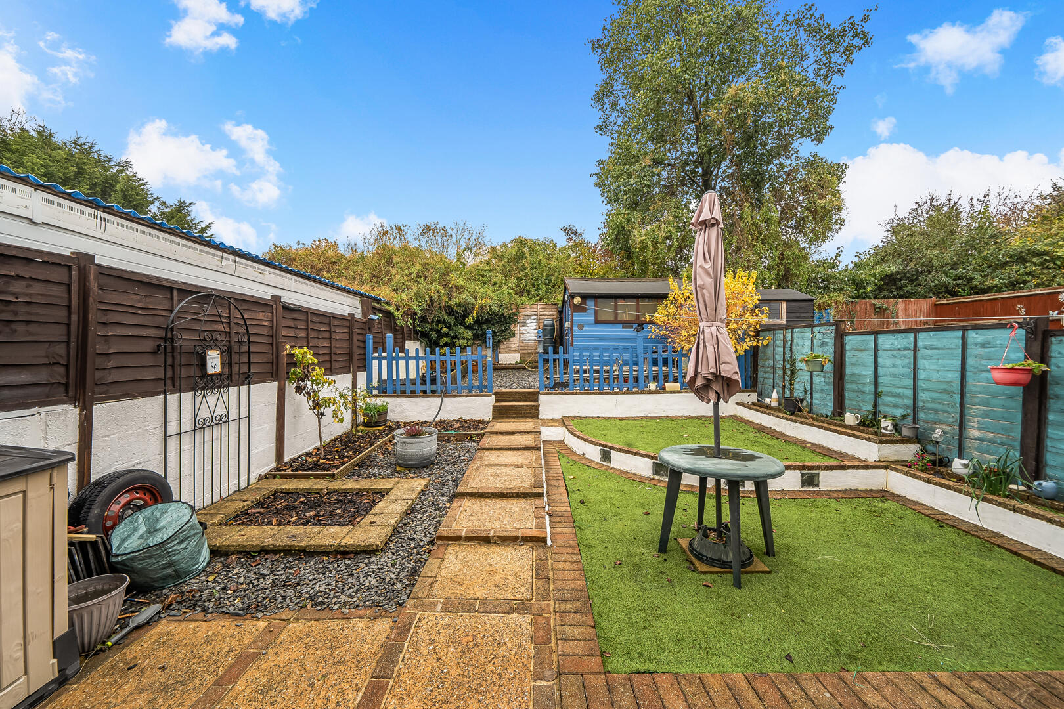
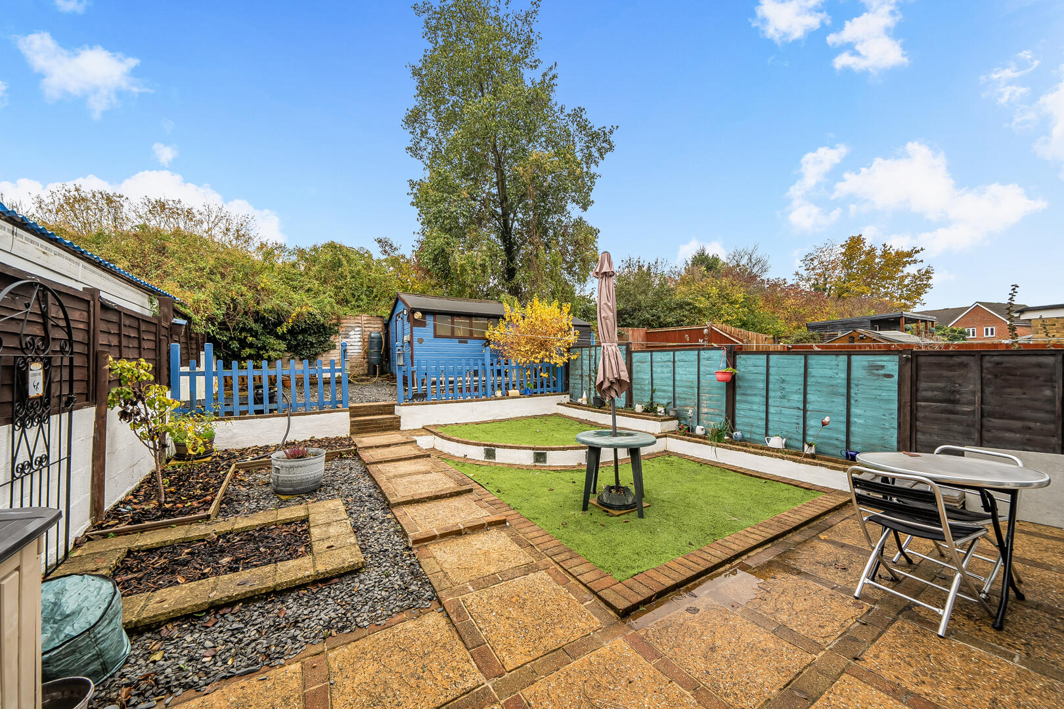
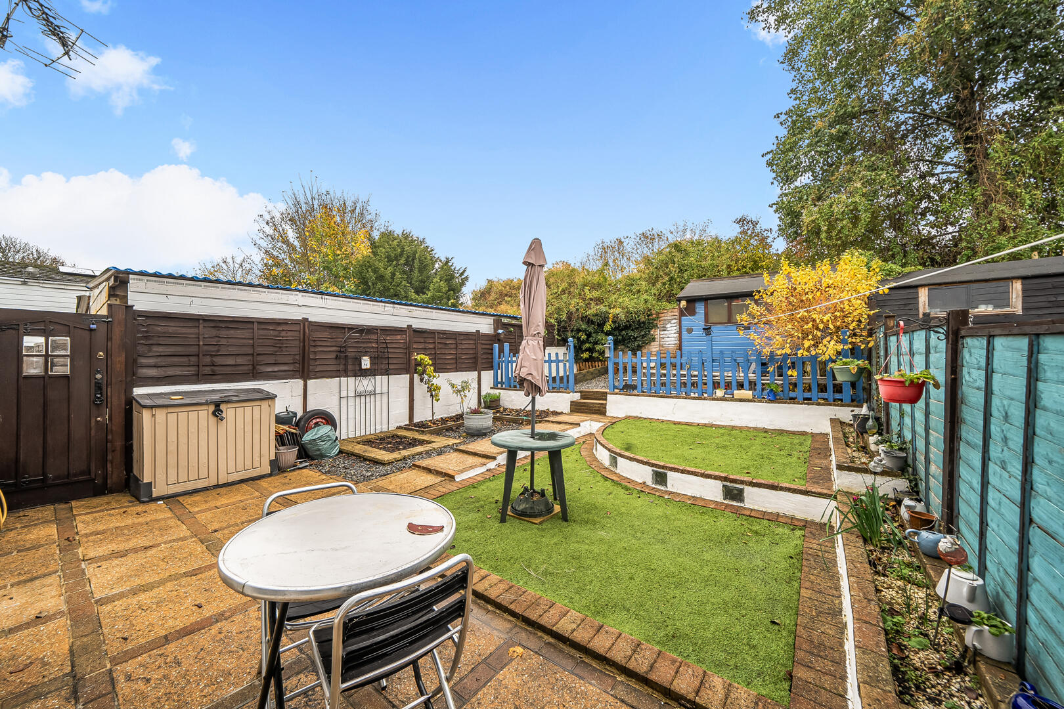
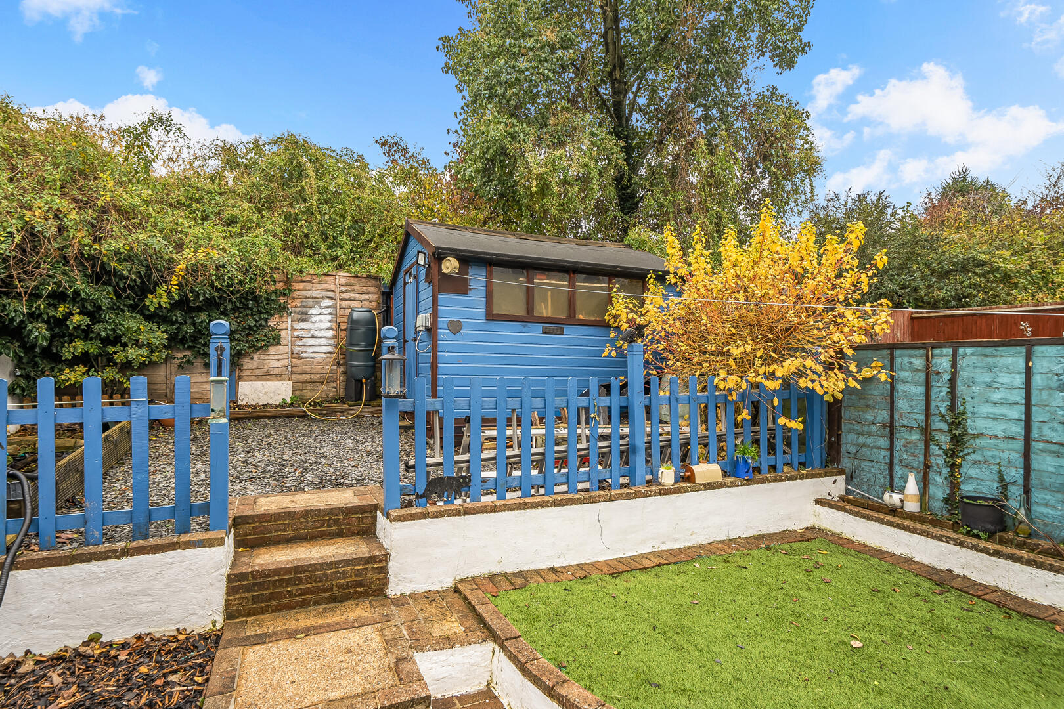
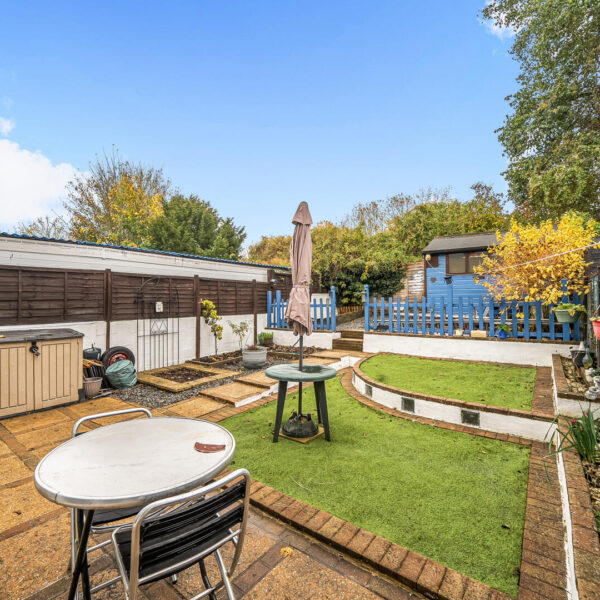
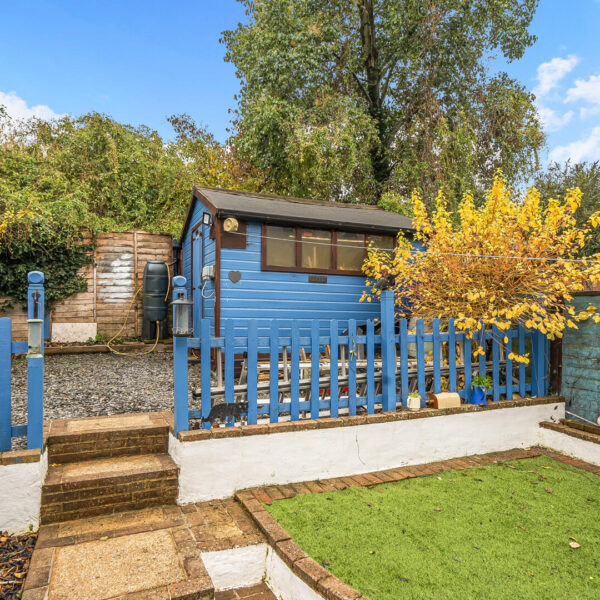
Outside, the private south-facing rear garden has been designed for ease of maintenance, featuring artificial lawn and a useful shed/workshop to the rear.
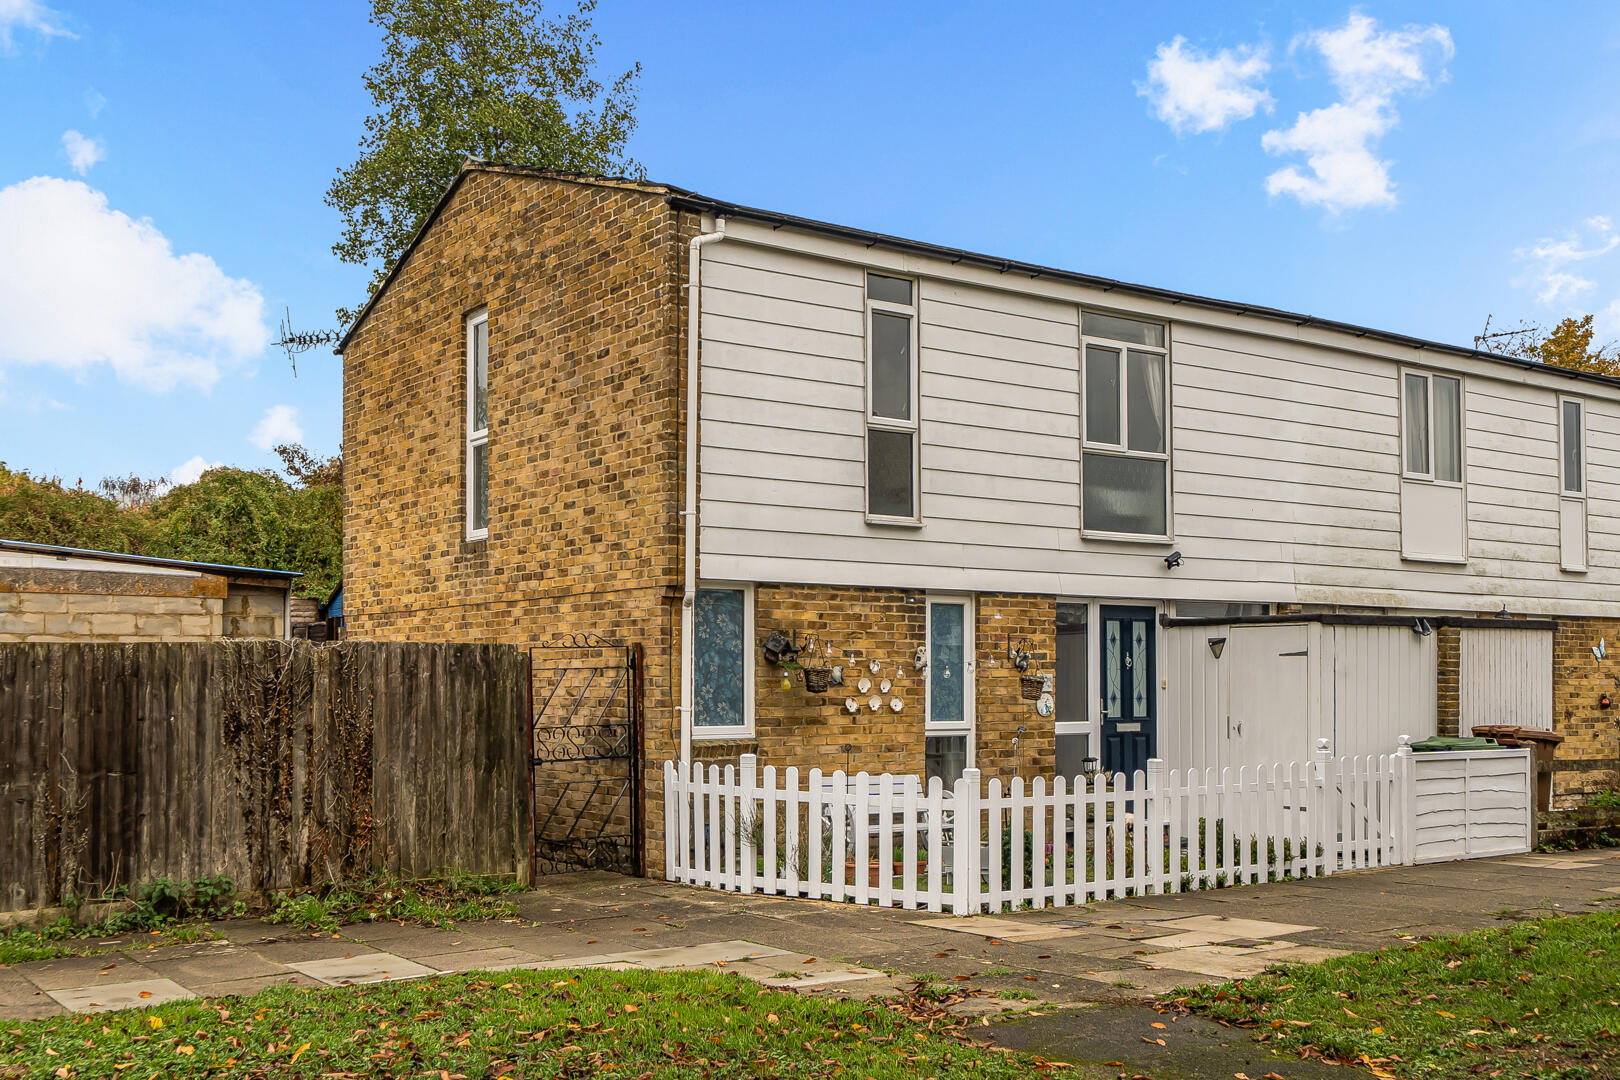
To the front, there is an attractive enclosed garden with white picket fencing and gated access, featuring a paved patio area leading to the front door, together with a small planted border. The garden also enjoys a pleasant outlook towards a large communal green space.
Further benefits include a loft boarded to a high standard with fitted ladder and lighting, providing excellent additional storage, ceiling fans in the living room and master bedroom, gas central heating, and ample communal parking.