






Property Features
- LOUNGE
- SEPARATE DINING ROOM
- GAS CENTRAL HEATING
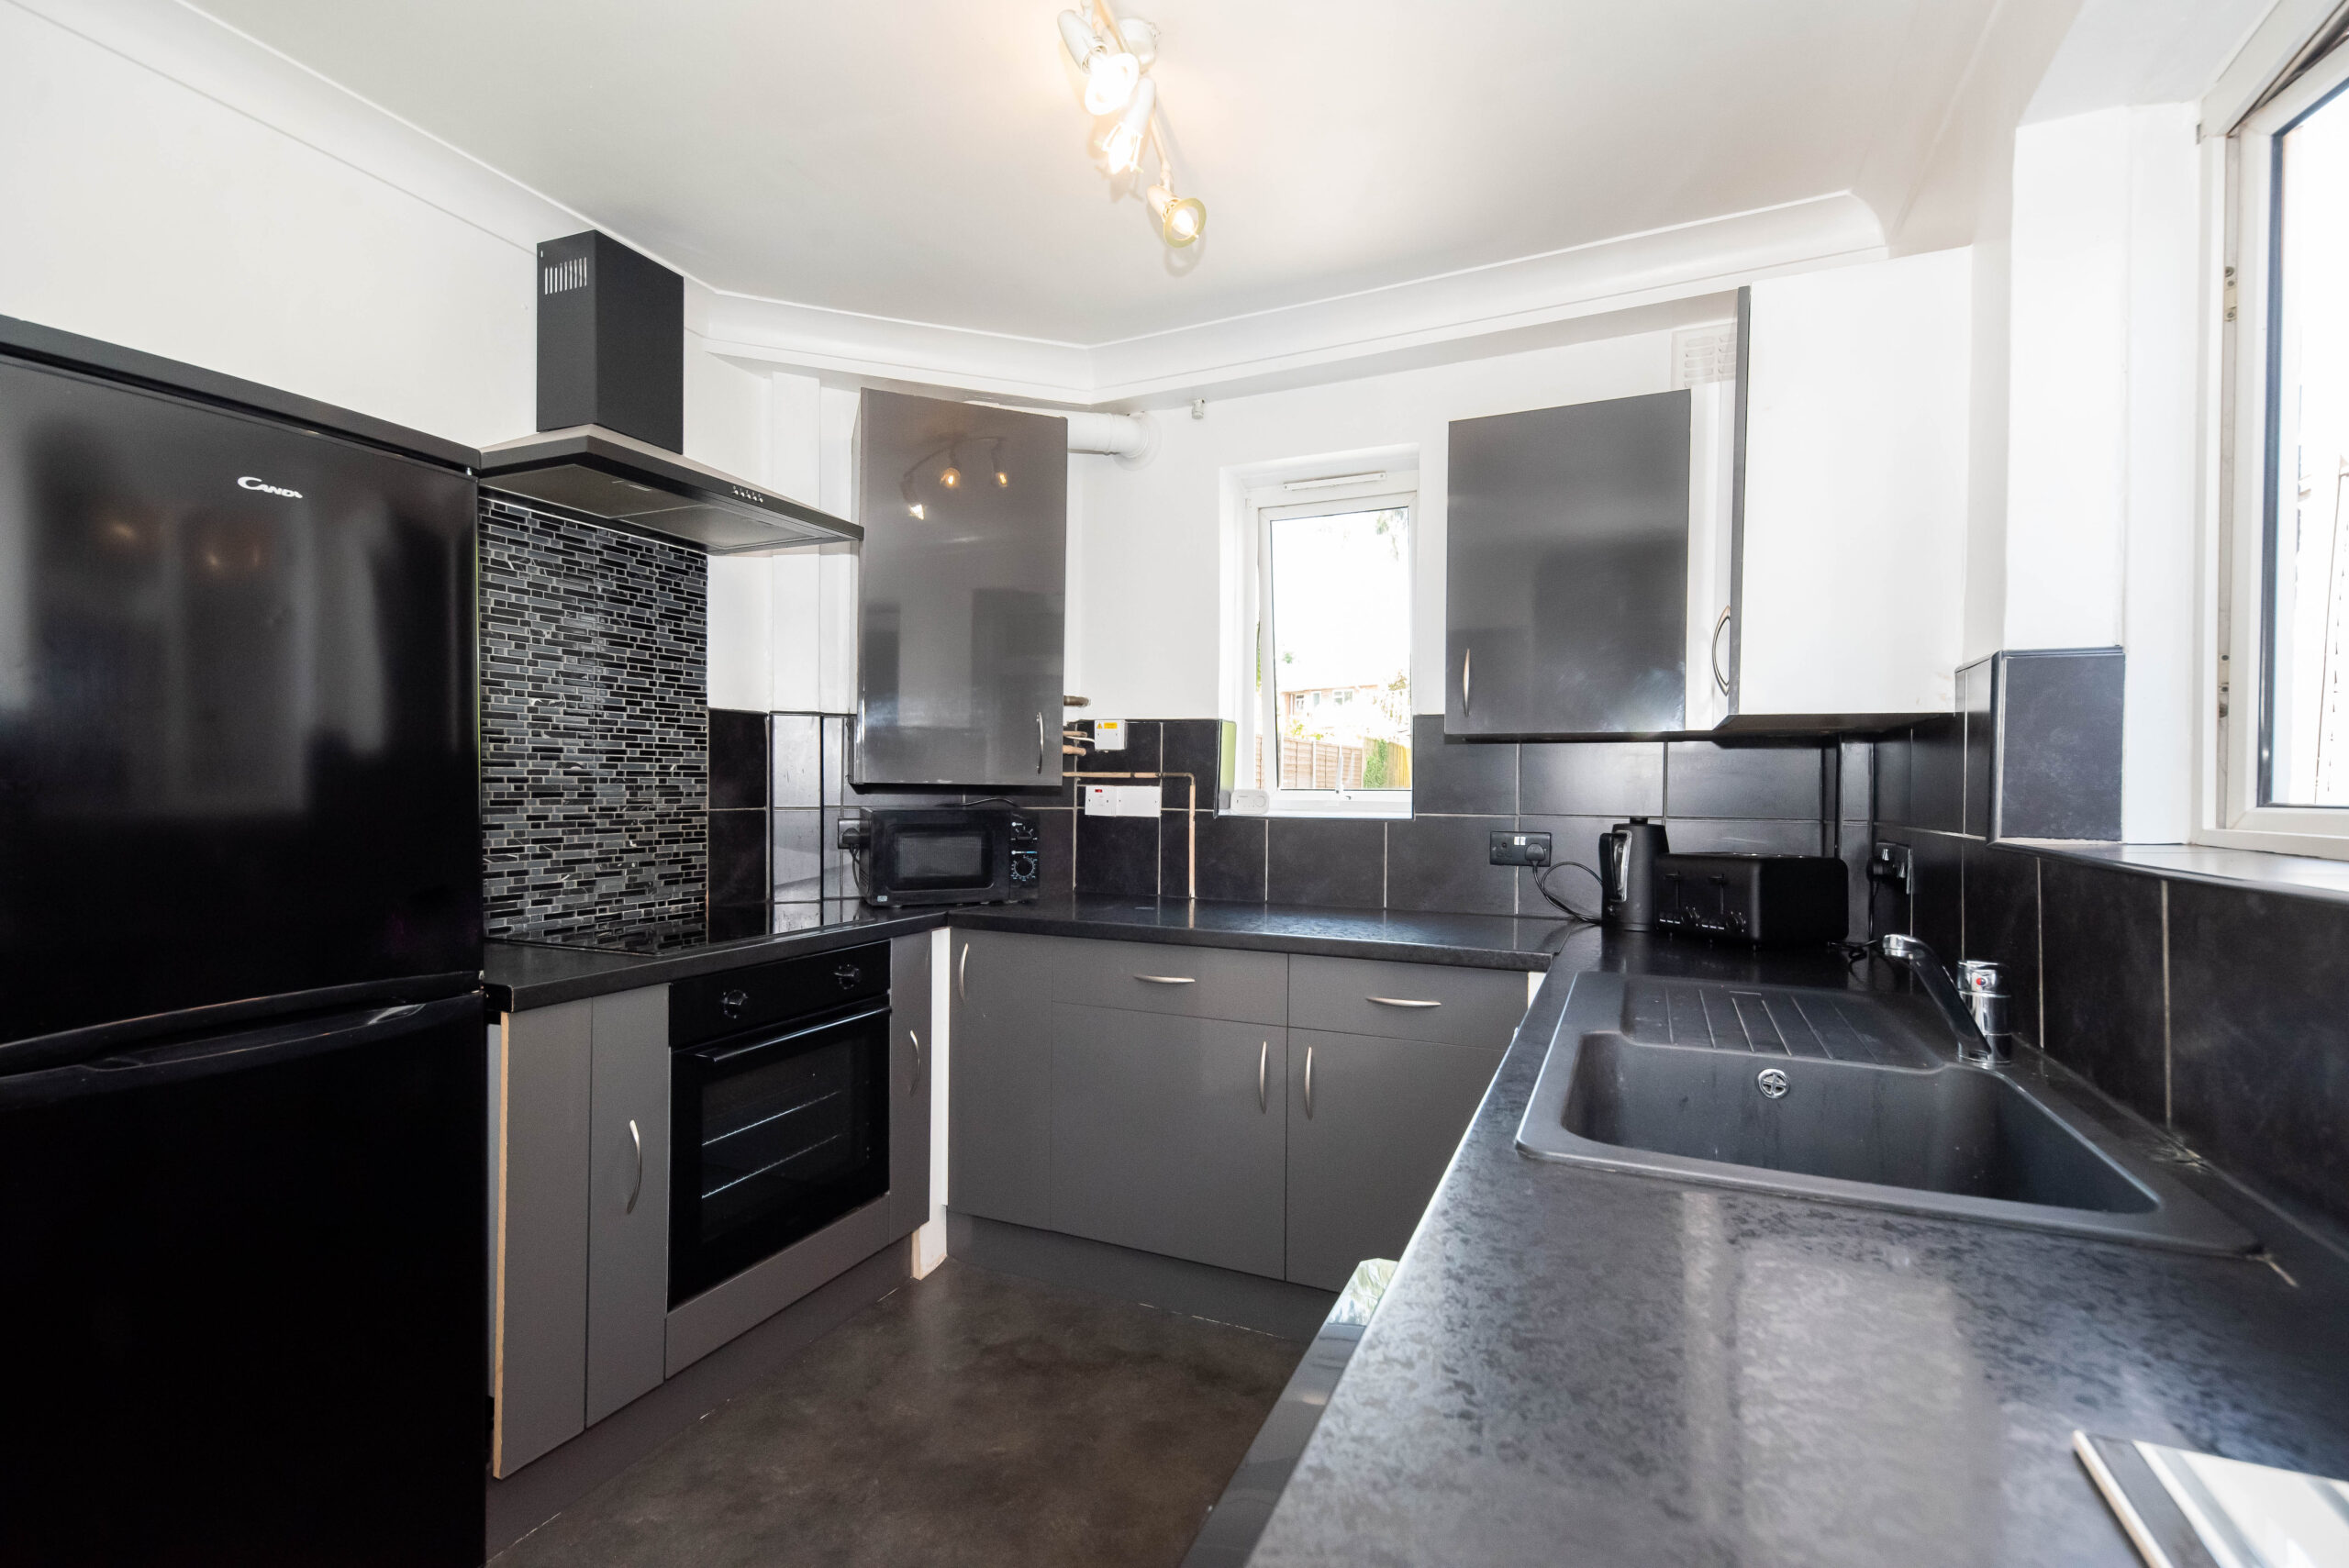
- REFITTED KITCHEN AND BATHROOM
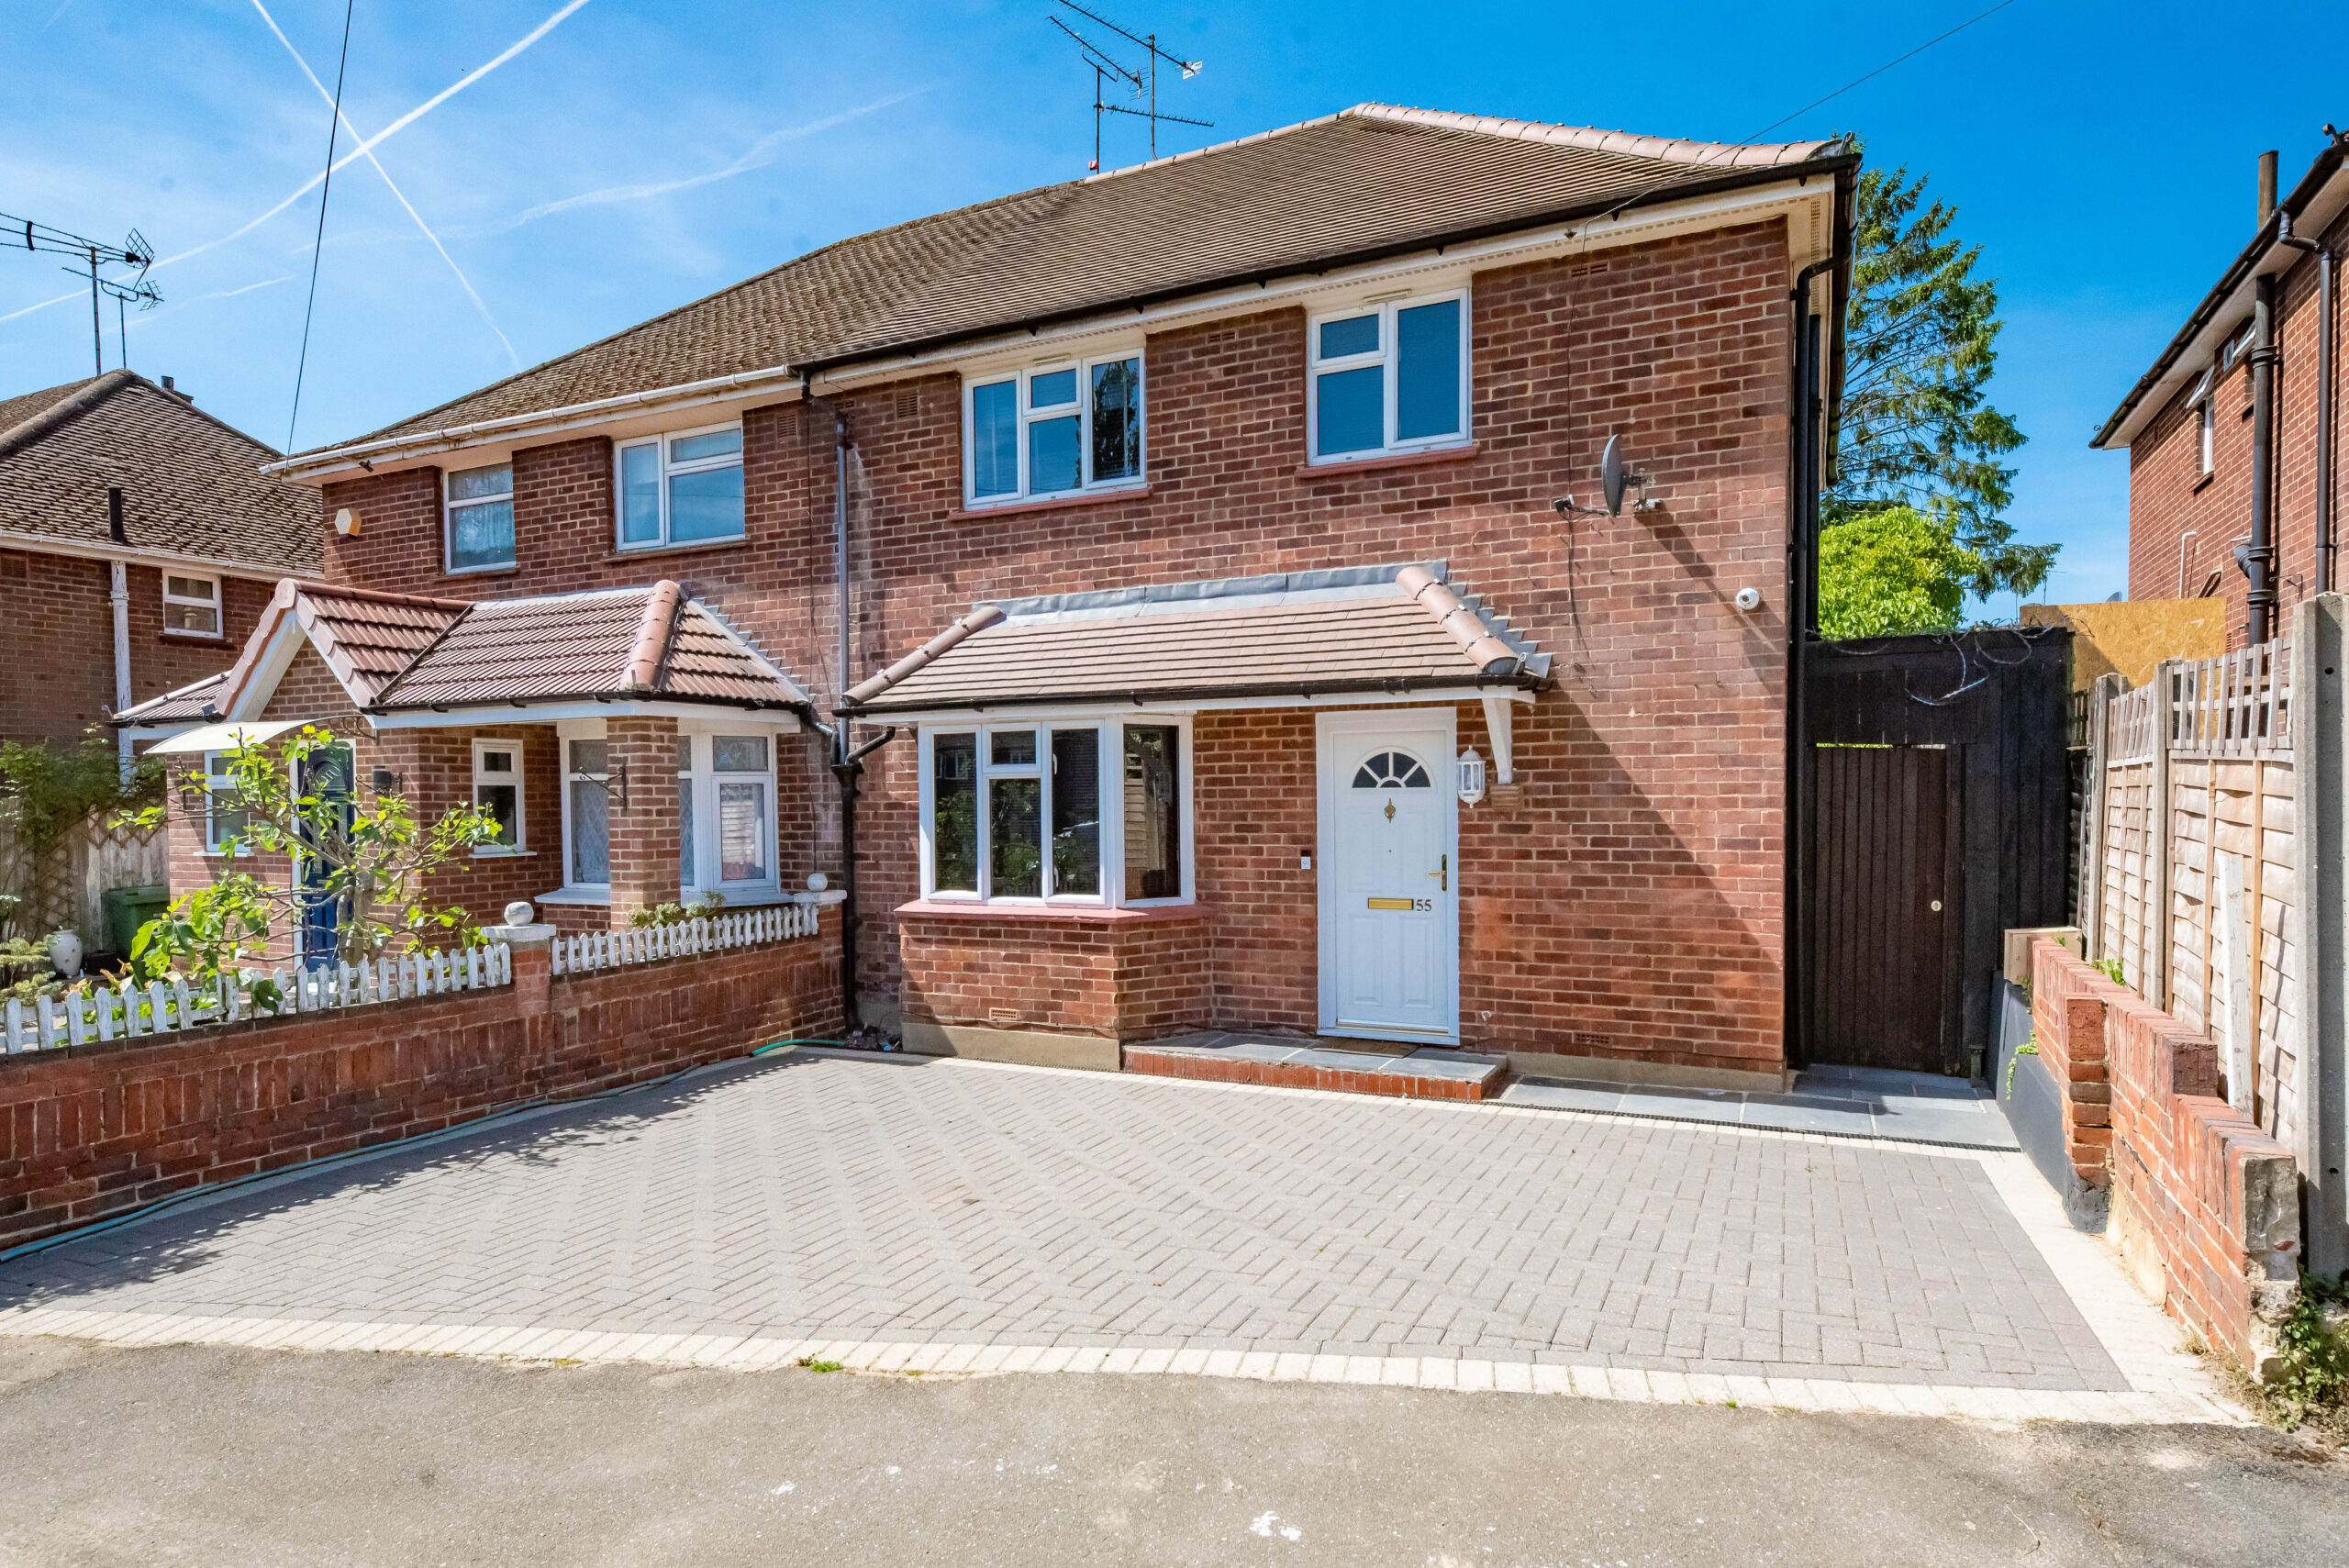
- OFF ROAD PARKING
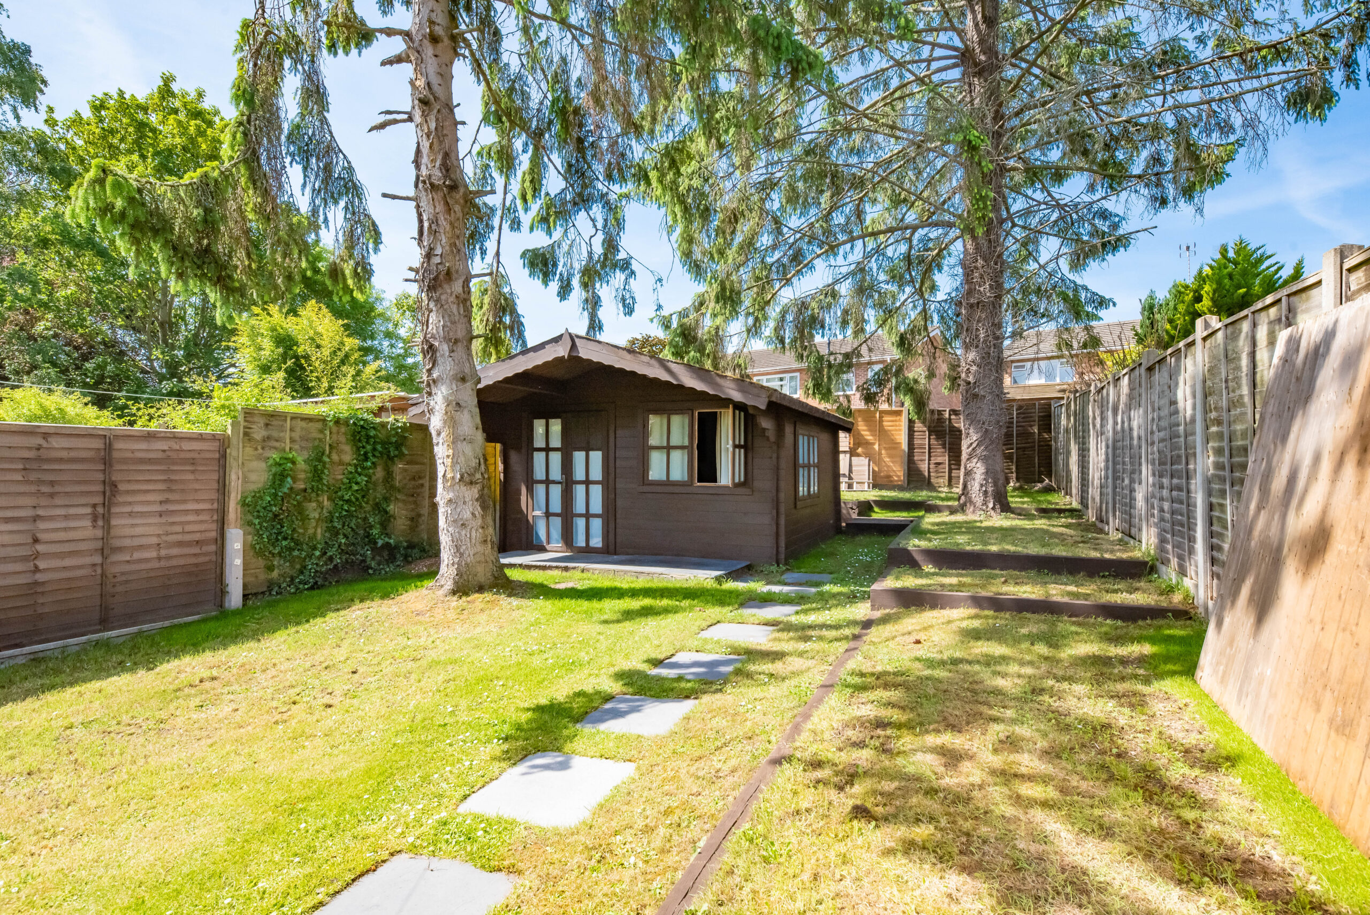
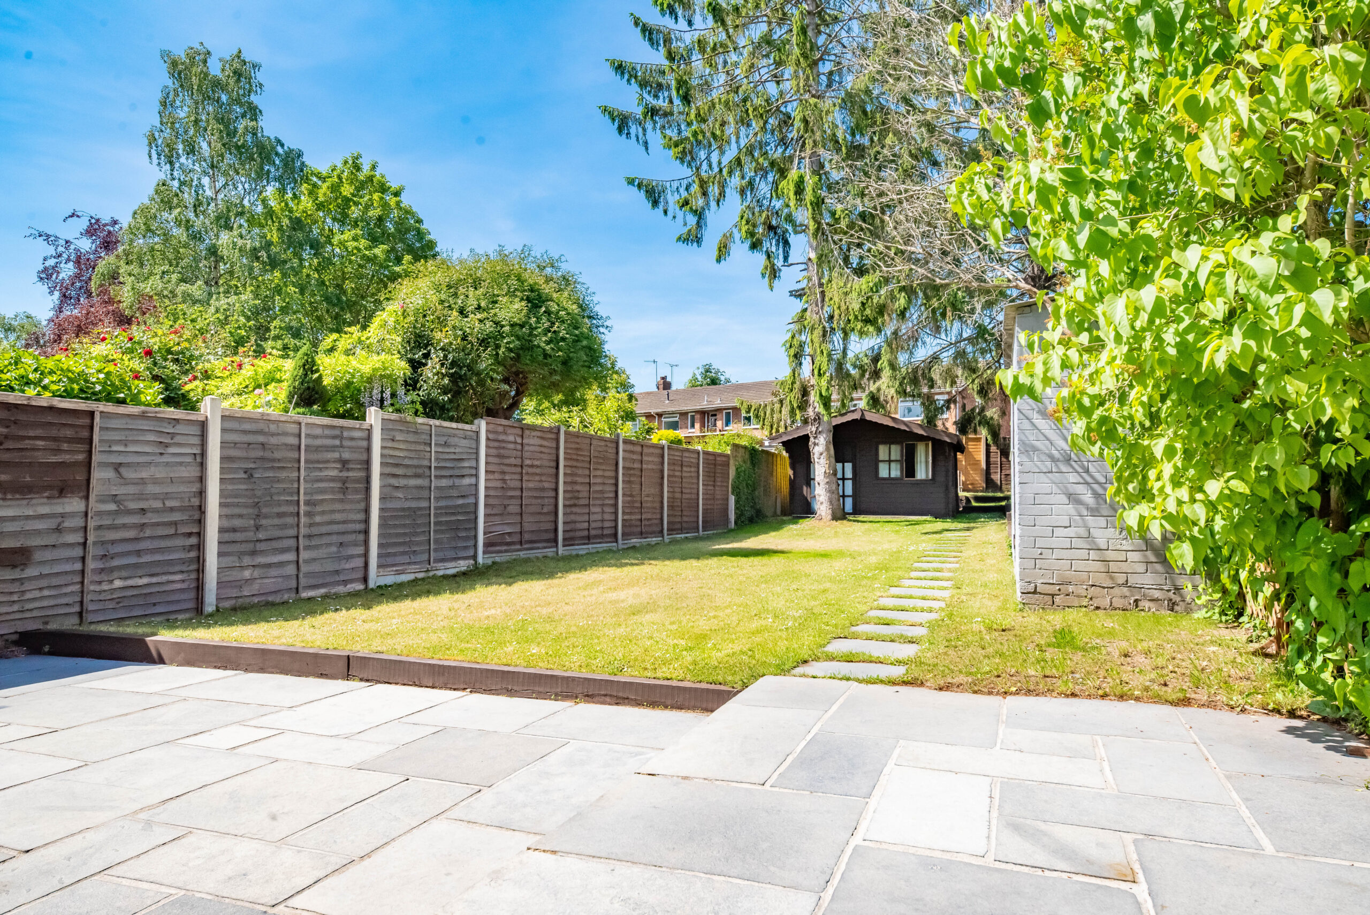
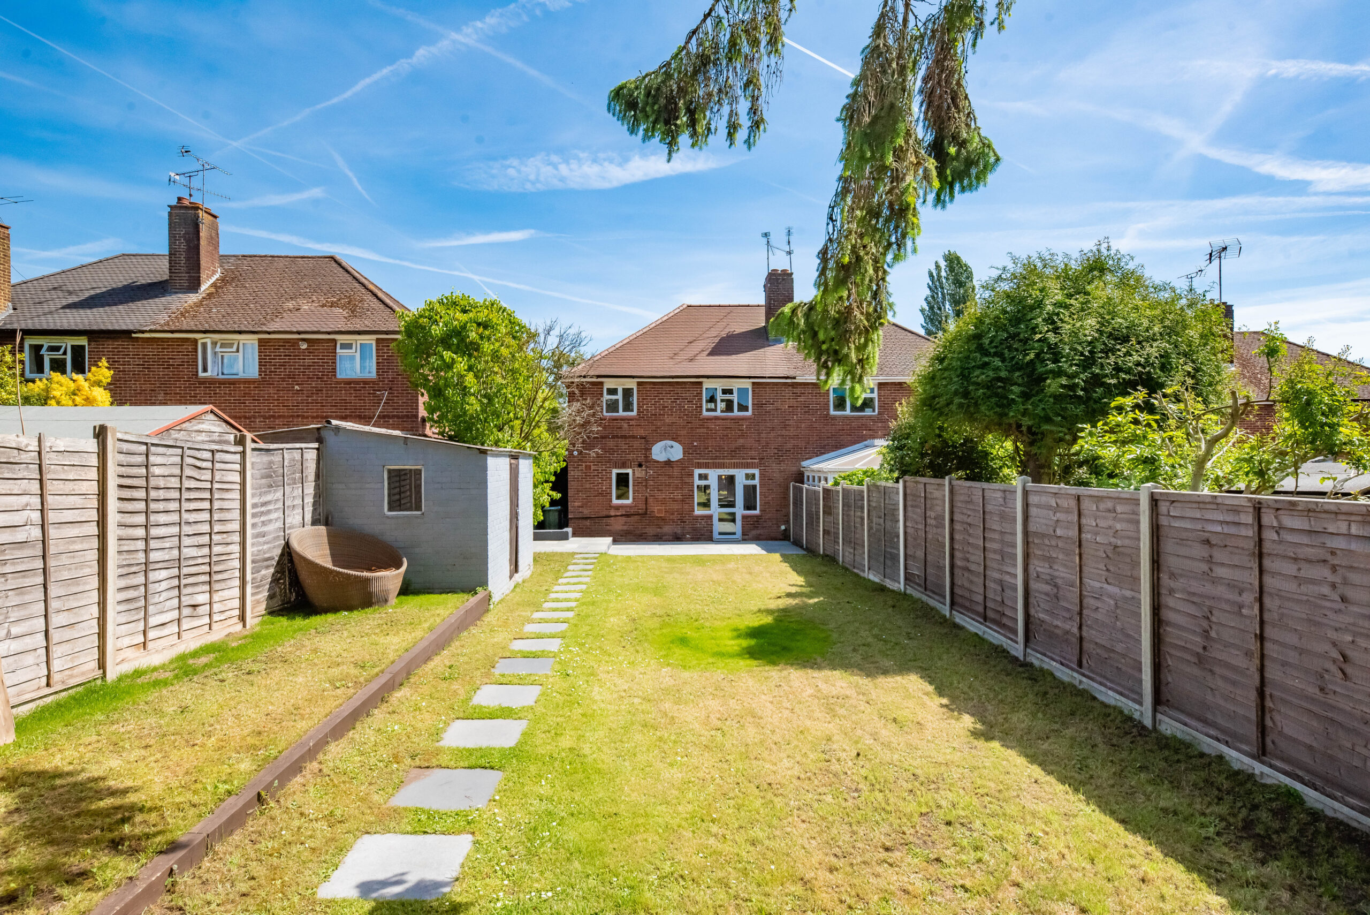
- 100FT REAR GARDEN WITH SUMMER HOUSE
- NO ONWARD CHAIN
- GOOD ORDER THROUGHOUT
- MUST BE SEEN
Property Summary
Full Details
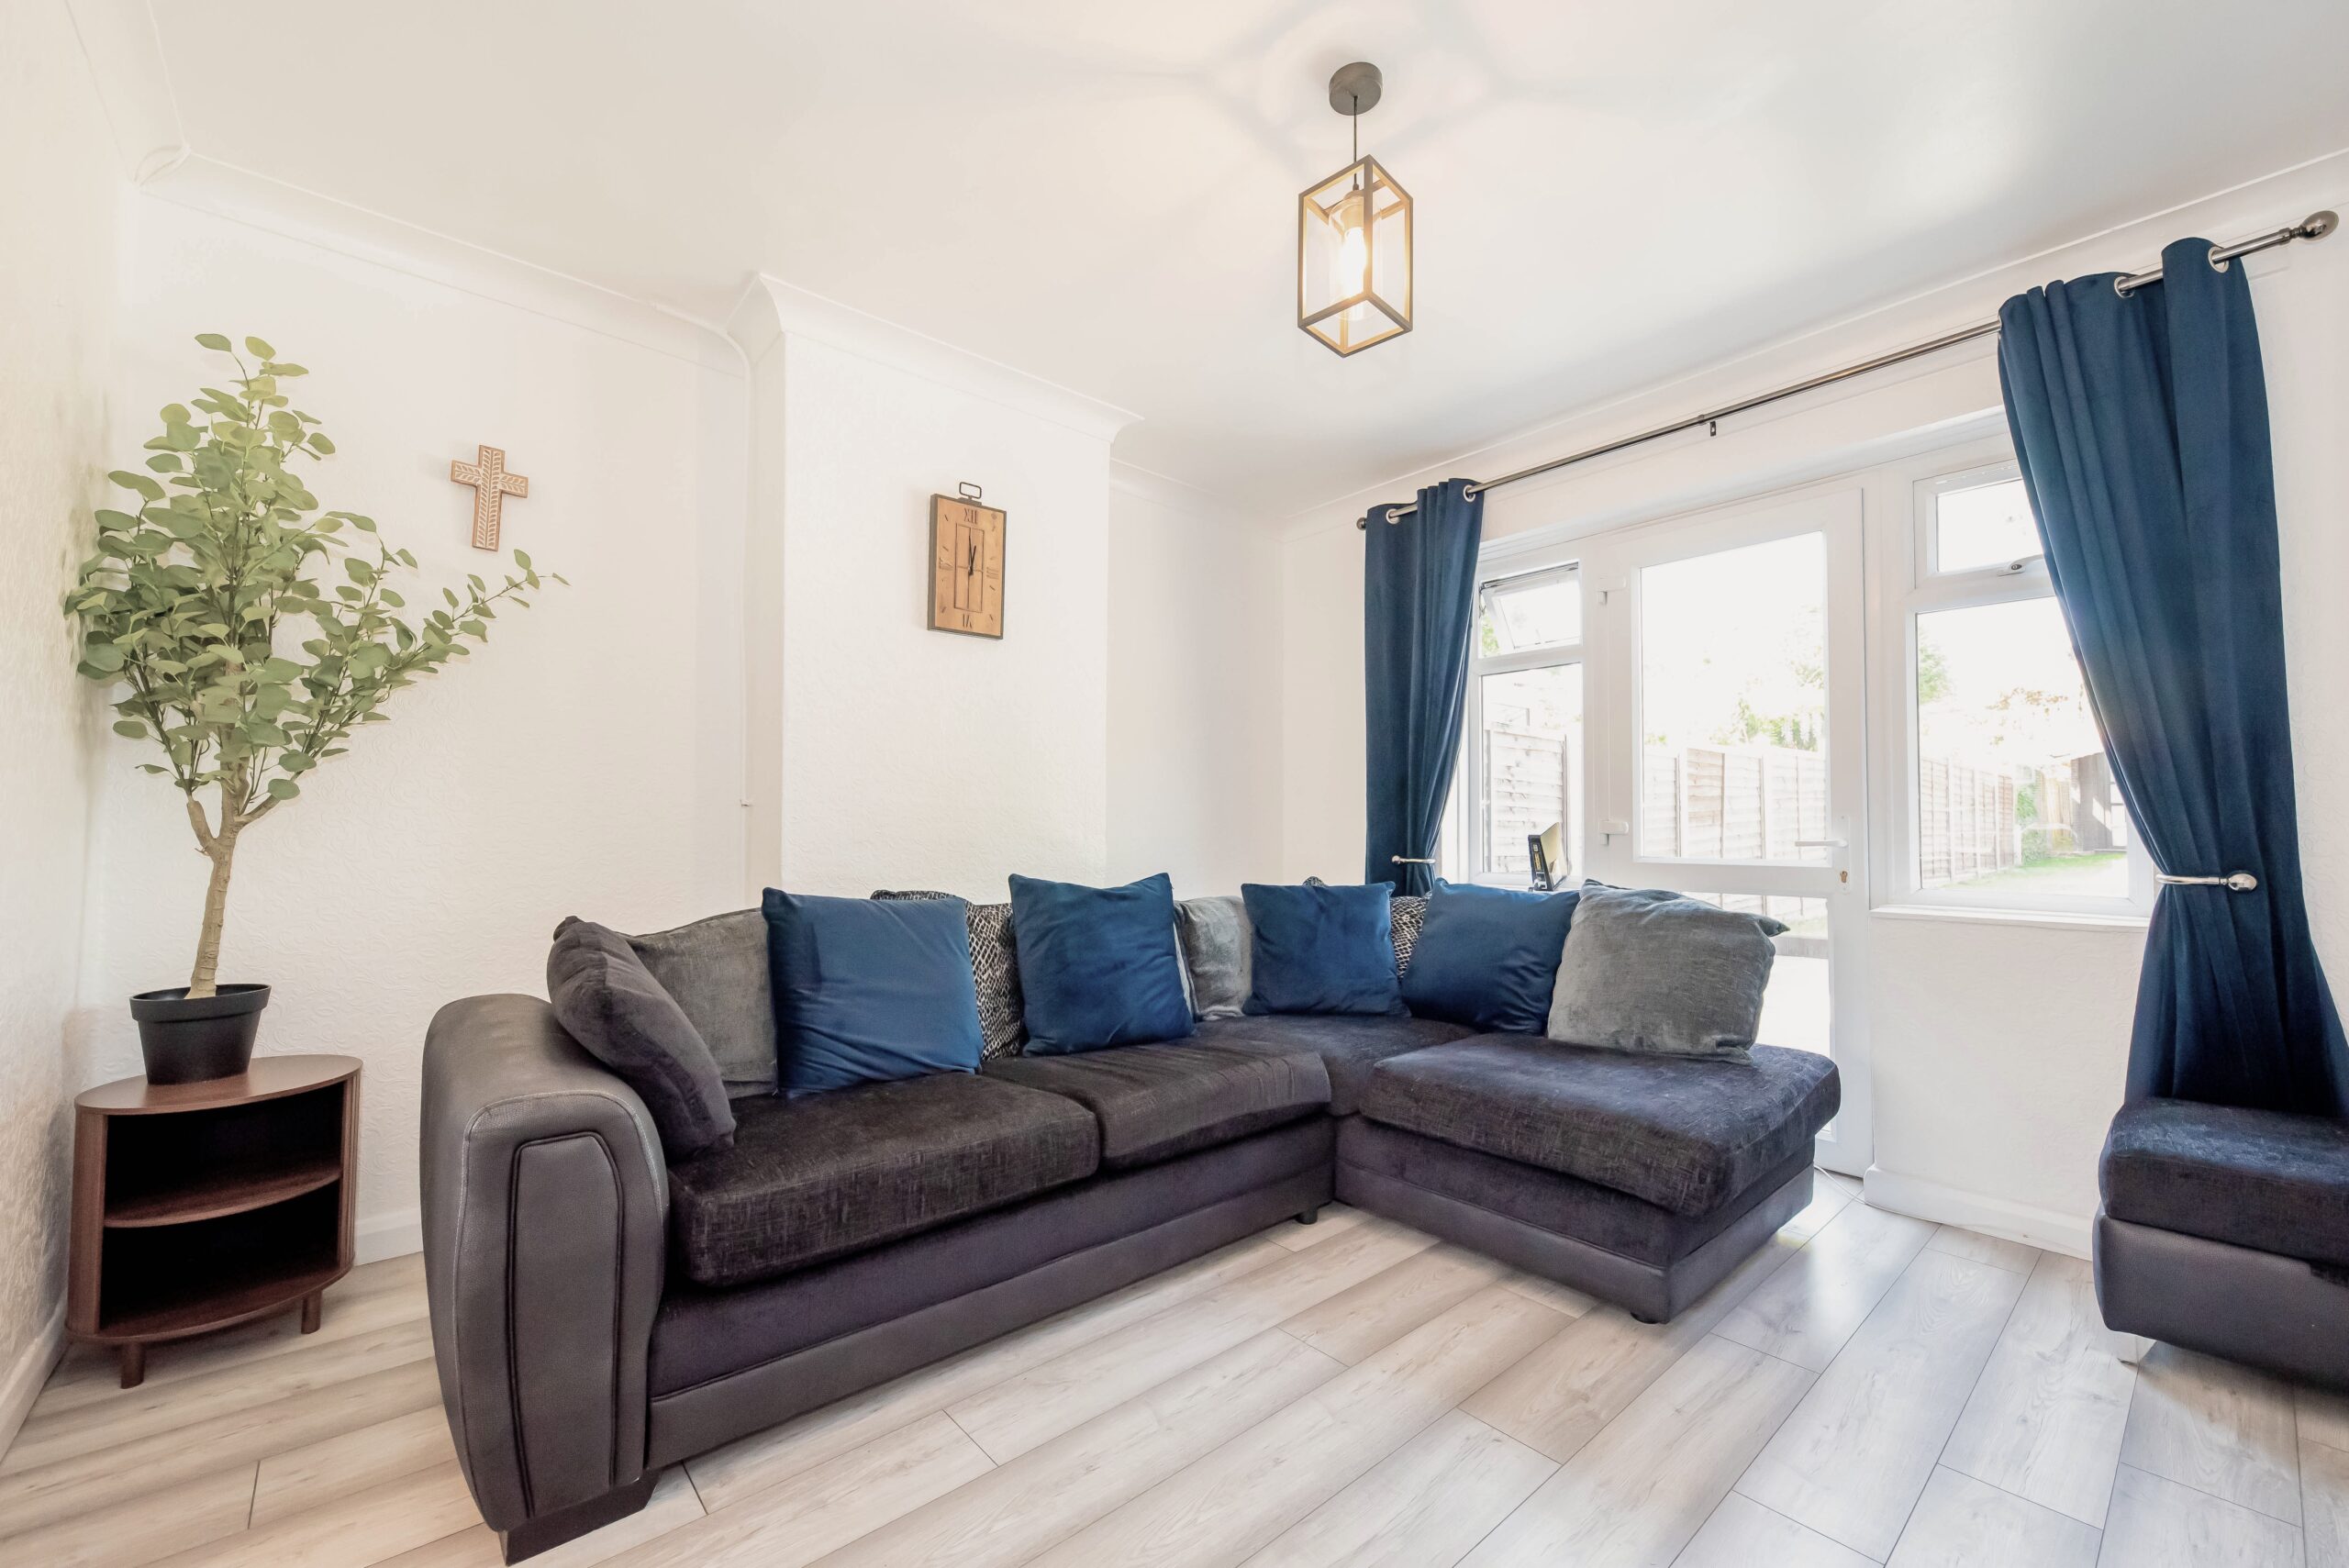
This well presented three-bedroom, two-bathroom semi-detached house is thoughtfully designed to provide modern, stylish living across its layout. The property boasts two generous reception rooms, each benefitting from an abundance of natural light. The bright entrance hall welcomes you with modern laminate flooring, a carpeted staircase, and practical under-stair storage. A contemporary kitchen features sleek grey cabinetry, ample space for appliances, and ample counter space, complemented by a stylish tiled backsplash and space for laundry appliances. The dining area is enhanced by a large bay window, and laminate wooden flooring, making it perfect for entertaining. The spacious living room offers modern laminate wood flooring and a large window showcasing picturesque views of the beautifully maintained garden, creating a welcoming atmosphere for relaxation.
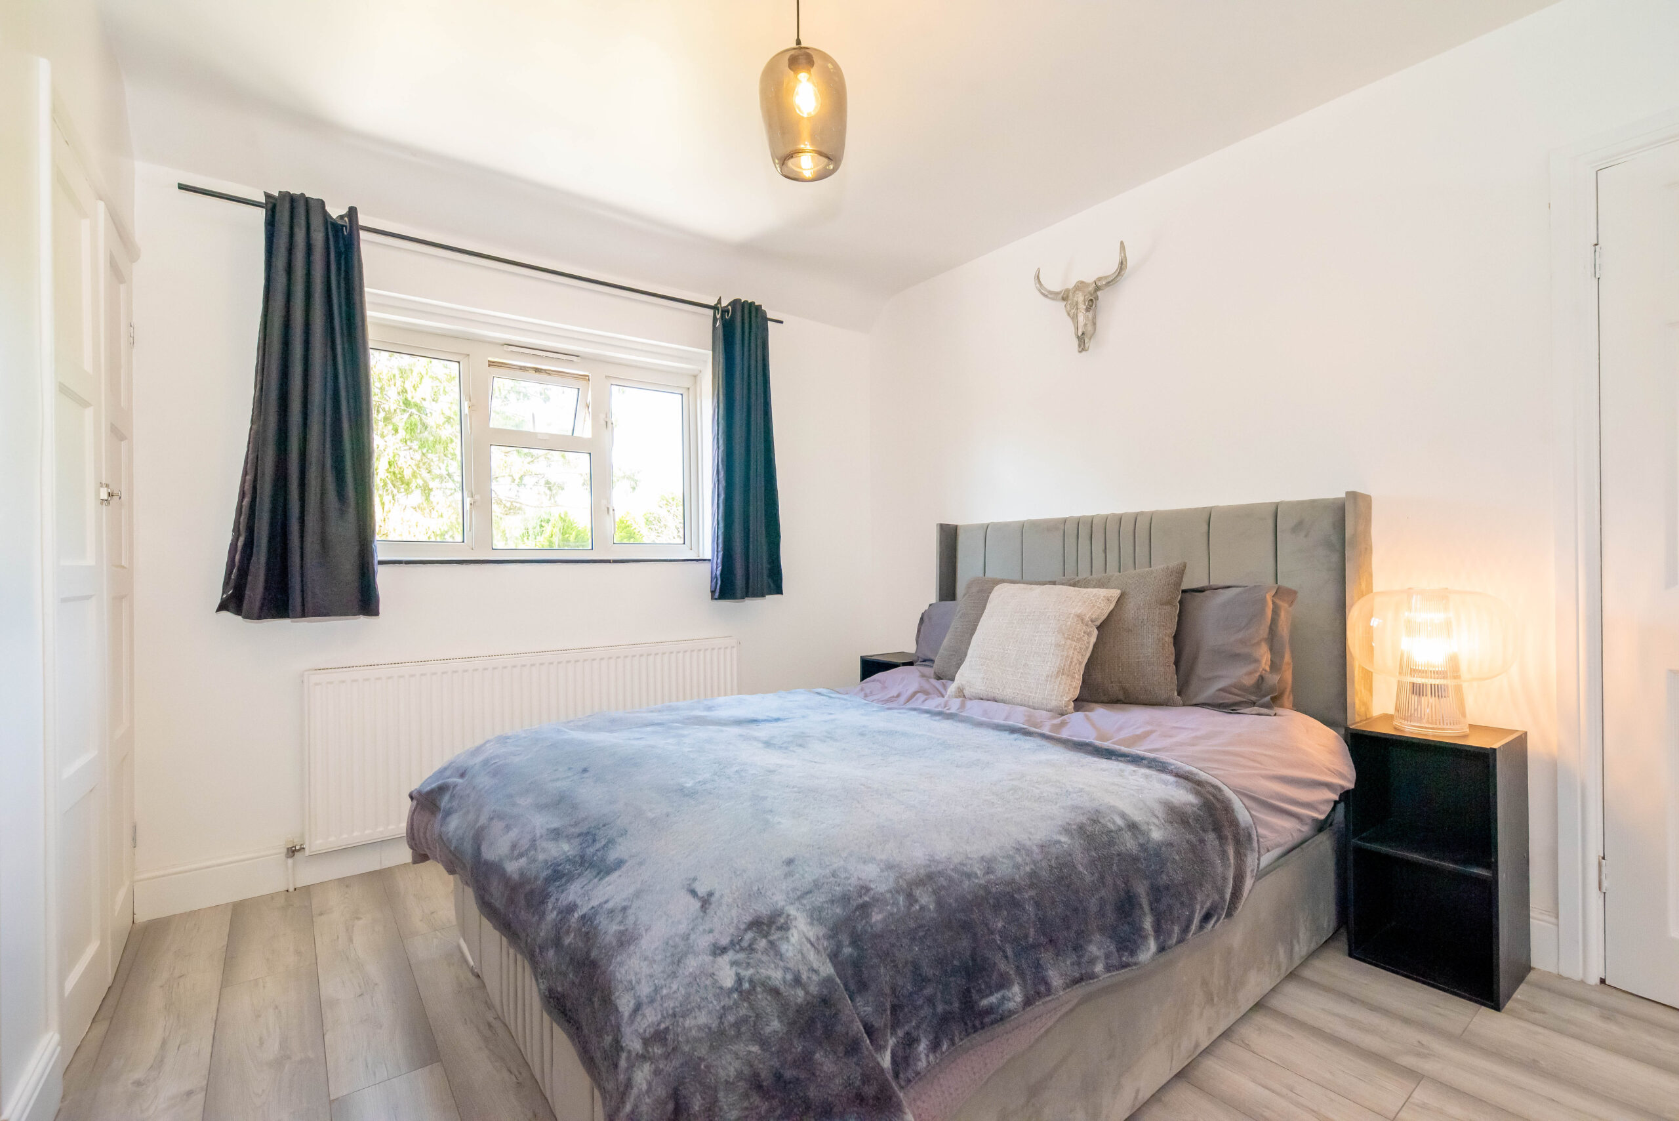
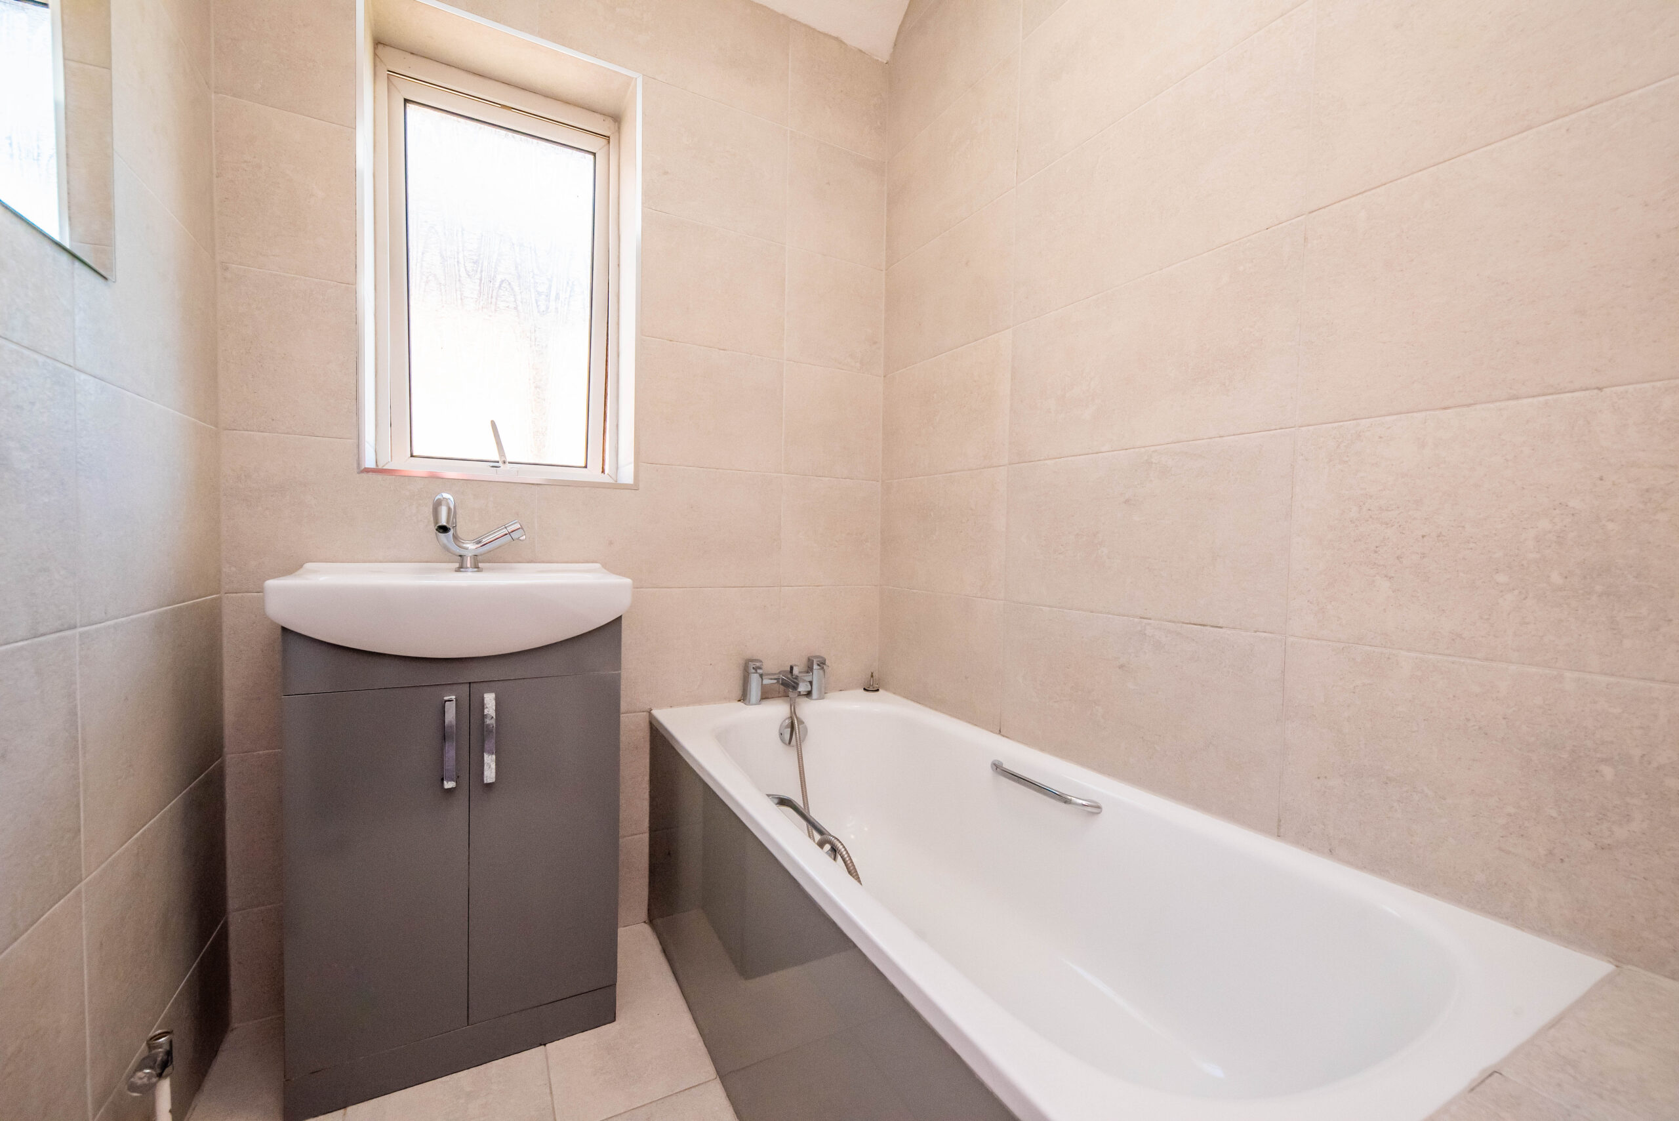
The home includes three well-appointed bedrooms, each finished in a calming neutral palette with modern flooring and generous windows for plenty of natural light. Stylish decorative wall panelling, contemporary lighting fixtures, and ample storage options contribute to a tranquil and functional environment in each room. Both bathrooms are presented with a sleek, modern design, featuring chrome fixtures, a frosted window for privacy, and elegant grey tiling. The main bathroom includes a bath with a handheld shower and a vanity unit with storage, while the second bathroom boasts a modern sink and chrome fittings for a fresh, clean look.
This property excels in outdoor living, offering a spacious private garden with mature trees, a well-maintained lawn, and a paved patio area that is perfect for al fresco dining or family gatherings. The garden is fully enclosed with wooden fencing, providing privacy and security for children and pets. A charming conservatory adds an additional living space with direct garden access, while a wooden garden shed and outdoor storage offer practical solutions for gardening tools and equipment. The classic brick exterior lends timeless appeal, and off-road parking with a paved driveway ensures convenient access for multiple vehicles. With its generous indoor and outdoor spaces, modern finishes throughout, and thoughtful touches such as radiator heating and ample storage, this semi-detached home is perfectly suited for families and professionals seeking comfort, style, and functionality.
Bedroom 1 11' 3" x 11' 9" (3.44m x 3.59m)
Bedroom 2 9' 7" x 11' 3" (2.93m x 3.44m)
Bedroom 3 7' 6" x 8' 9" (2.29m x 2.67m)
Bathroom
Living Room 11' 2" x 11' 9" (3.41m x 3.58m)
Dining Room 10' 11" x 11' 10" (3.33m x 3.60m)
Kitchen 8' 7" x 13' 5" (2.61m x 4.09m)
Studio 12' 4" x 12' 4" (3.75m x 3.75m)